Duplex Construction in Indore

Turnkey duplex home building with custom architectural floor plans, soil-tested RCC engineering, transparent pricing and on-time handover across Indore.

500+ Projects Delivered
15+ Years Experience
100% Transparent Pricing
5★ Client Satisfaction
Sarovar Builders Indore

Your Trusted Partner for Duplex Construction in Indore

A duplex house gives families both shared living space on the ground floor and private bedrooms on the upper floor. In colonies across Indore such as Vijay Nagar, Nipania, Super Corridor, Rau, Mahalaxmi Nagar, Silicon City and Bypass Road, duplex houses are the most practical way to build on residential plots.

Building a double-storey duplex requires proper structural planning, correct staircase placement and strong foundation design for Indore's soil. Managing separate local contractors, brick suppliers and plumbers often leads to uneven stairs, wall cracks, water leakage and rising costs.

At Sarovar Builders, we handle complete turnkey duplex construction in Indore from naksha planning to final key handover. Our civil engineers take care of soil testing, 2D floor plans, 3D front elevation, Indore Municipal Corporation (IMC) building permissions, RCC structural frame, plumbing, electrical piping and interior finishing under a clear, fixed-price contract.
Zero Cost Escalation Fixed, itemized contract with locked per-sq-ft rates.
Double-Height and Vastu Layouts Custom floor plans planned for natural light, airflow and family privacy.
5-Year Structural Warranty Heavy RCC frame built with primary Fe 550D TMT steel and Ultratech or ACC cement.
150-Point Quality Audit Engineer-led site inspection before final key handover.
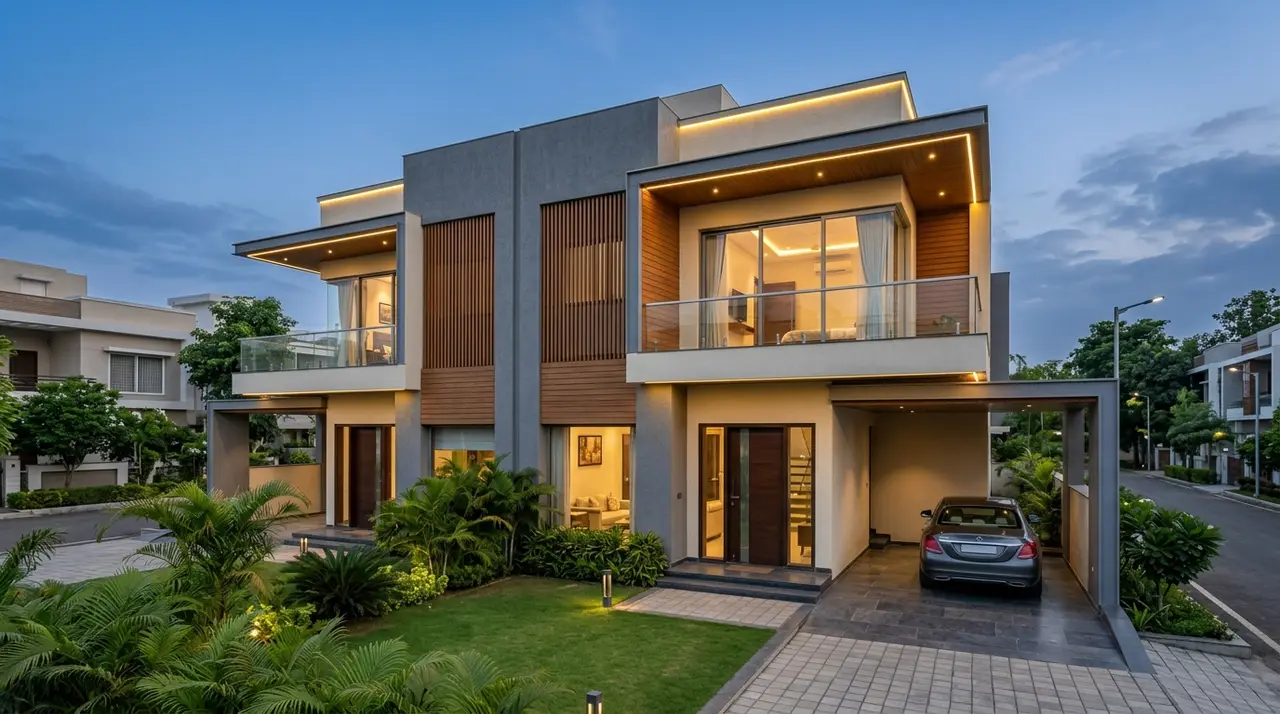
Modern 2-storey luxury contemporary duplex house constructed in Indore by Sarovar Builders
15+ Years Building Quality Homes in Indore
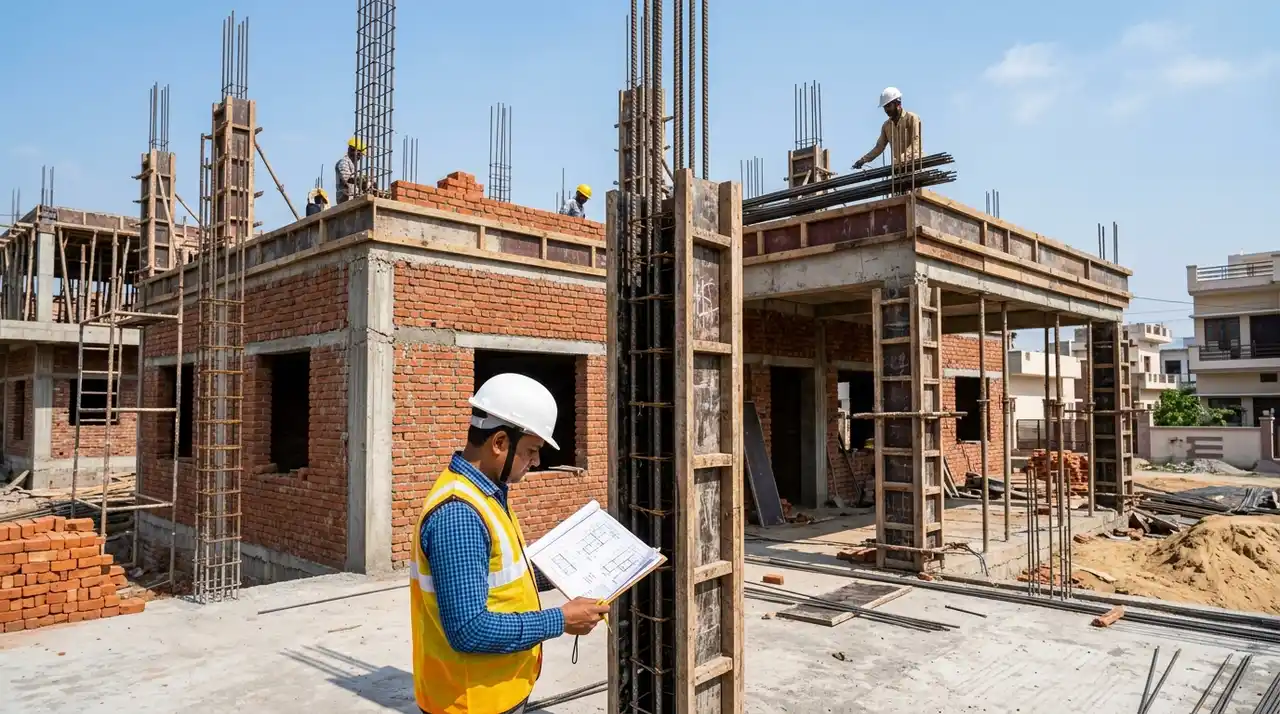
Civil site engineers reviewing duplex structural foundation drawings on a construction site in Indore
IS 456 and IS 1893 Structural Engineering Compliance
Foundation Engineering

Strong Foundations for Indore's Black Cotton Soil (Kali Mitti)

A two-storey duplex puts more load on columns and footings than a single-floor house. Most areas in Indore have expansive black cotton soil (kali mitti) that swells during monsoon rains and shrinks in dry summer months. If the foundation is shallow or plinth beams are weak, the house develops settlement cracks and wall dampness.

We test the soil on your plot and excavate down to solid murrum or rock. Read our detailed guide on types of house foundations for Indore's black cotton soil.

  • 1
    Deep Excavation to Hard Strata: We dig 8 to 12 feet deep until reaching solid murrum or rock layer so the foundation rests on firm ground.
  • 2
    Reinforced Concrete Footings: Heavy isolated footings with primary Fe 550D TMT steel (Tata Tiscon or Jindal) and M20/M25 ready mix concrete for double-storey load.
  • 3
    Heavy Plinth Beam Grid and DPC: Continuous plinth beam grid with damp-proof coarse (DPC) coating to stop ground moisture from entering walls.
  • 4
    Staircase and Balcony Framing: Specific structural calculations for internal staircases, double-height living areas and open balconies.
Step-by-Step Construction

Our Proven 5-Stage Duplex Construction Workflow

Every duplex project follows a structured milestone schedule. Each stage requires civil engineer sign-off and homeowner approval before advancing.

Stage 01

Duplex Planning and IMC Approvals

Weeks 1 to 3

Soil testing, custom 2D architectural naksha for both floors, Vastu check, 3D front elevation, structural calculations and Indore Municipal Corporation permission filing.

Stage 02

Excavation and Foundation

Weeks 4 to 8

Deep digging down to hard murrum, anti-termite chemical treatment, PCC base, steel footing cage binding, column raising, soil backfilling and plinth beam casting.

Stage 03

Two-Storey RCC Frame and Slabs

Weeks 9 to 16

Ground floor columns, ground floor roof slab casting, first floor column raising, first floor roof slab casting, and 21 days continuous water curing (tarai).

Stage 04

Brickwork, Staircase and Piping

Weeks 17 to 24

Red clay brick masonry, internal RCC staircase casting, concealed CPVC plumbing lines, electrical wiring conduits and dual-layer cement plaster.

Stage 05

Finishing, Elevation and Handover

Weeks 25 to 30

Vitrified tile flooring, false ceiling, UPVC windows, glass balcony railings, exterior texture paint, 150-point engineer audit and ceremonial key handover.

Plot Space Planning

Duplex Floor Layouts for Common Indore Plot Sizes

Whether you have an IDA plot or private colony land in Indore, our architects and structural consultants in Indore design custom duplex layouts that make the best use of room space, natural lighting and ventilation.

20 x 40 ft (800 sq ft plot | ~1,400 sq ft built-up area)

Compact 3BHK duplex layout with ground-floor car parking, drawing room, open modular kitchen and 2 bedrooms with attached bathrooms on the first floor.

20 x 50 ft (1,000 sq ft plot | ~1,800 sq ft built-up area)

Indore's standard 3BHK and 4BHK duplex construction in Indore with car porch, ground-floor parents' bedroom, living-dining hall, 2 bedrooms upstairs and open terrace.

30 x 50 ft (1,500 sq ft plot | ~2,600 sq ft built-up area)

Spacious 4BHK and 5BHK duplex with double-height living hall, internal floating staircase, puja room, family lounge and dedicated 2-car parking.

40 x 60 ft and Corner Plots (2,400+ sq ft plot | ~3,500+ sq ft built-up area)

Grand duplex villa design with garden setbacks on three sides, dual 3D front elevation, wide balconies, lift provision and servant quarters.

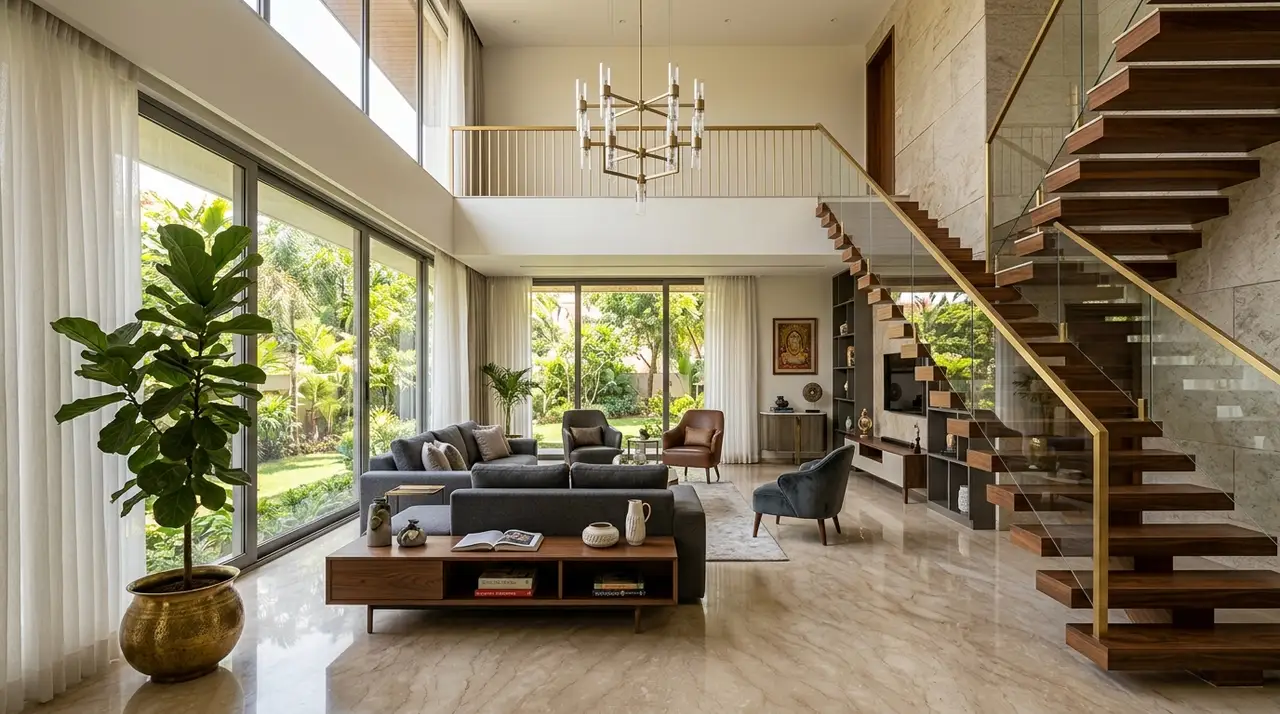
Luxurious double-height duplex living room with floating wooden staircase and floor-to-ceiling glass in Indore
Double-Height Living and Staircase Architecture Custom Interior Planning for Modern Duplexes
Why Choose Us

Why Choose Sarovar Builders for Duplex Construction?

We are direct civil engineers and builders, not brokers or third-party contractors. We manage your duplex construction with complete transparency, quality materials and daily on-site supervision.

Clear Written Contracts

Every brand of cement, steel grade, plumbing pipe and tile specification is written in the agreement. No hidden costs or surprise price increases during work.

Strict Handover Deadlines

Milestone-based delivery schedules make sure your family moves into your completed duplex on time without unnecessary delays.

100% Certified Branded Materials

We source directly from authorized company distributors: Ultratech or ACC cement, Tata Tiscon or Jindal steel, Astral CPVC plumbing and Polycab wiring.

Daily WhatsApp Progress Updates

Track your duplex construction from anywhere. Receive regular clear photos and short video clips of site work directly on WhatsApp.

Stationed Civil Site Engineer

A qualified civil engineer stays on site to oversee concrete pours, steel binding spacing, wall plumb and water curing daily.

5-Year Structural Warranty

We provide a formal 5-year structural warranty on all RCC foundations, columns, beams and slabs, with a 3-year waterproofing warranty.

Ready to Build?

Start Your Duplex Construction Journey in Indore

Get an accurate, itemized cost estimate tailored to your plot size. Our engineering team is ready to review your requirements and provide practical guidance.

Common Questions

Frequently Asked Questions About Duplex Construction

Clear answers about duplex construction costs, timelines, floor layouts and soil engineering in Indore.

What is the cost of duplex house construction in Indore per sq ft?

+

In Indore, turnkey duplex house construction typically ranges from ₹1,550 to ₹2,400 per sq ft of built-up area. A standard classic package with branded civil essentials starts at ₹1,550/sq ft. Our popular premium package with 4x2 vitrified tiles, UPVC windows, 3D elevation and false ceiling averages ₹1,850/sq ft. Luxury duplex villas with double-height living halls and Italian marble start from ₹2,250/sq ft.

What plot sizes are best for building a duplex house in Indore?

+

The most common plot sizes for duplex houses in Indore are 20x40 ft (800 sq ft plot), 20x50 ft (1,000 sq ft plot), 25x50 ft (1,250 sq ft plot) and 30x50 ft (1,500 sq ft plot). These sizes comfortably fit ground-floor car parking, living hall, kitchen and 3 to 5 bedrooms across both floors.

What is the difference between an internal and external staircase duplex?

+

An internal staircase duplex connects the ground and first floor directly inside the living hall or foyer. This creates a private single-family home with options for a double-height ceiling. An external staircase duplex provides separate access to the first floor from the porch, making it suitable for rental income or joint families wanting independent floors.

How do you handle duplex foundations in Indore's black cotton soil?

+

Because a two-storey duplex adds substantial load, building on Indore's expansive black cotton soil (kali mitti) requires deep excavation down to hard murrum or rock (8 to 12 feet). We construct reinforced concrete isolated footings or raft foundations with Fe 550D TMT steel and continuous plinth beams with damp-proof coarse (DPC) layers to prevent settlement cracks.

How long does it take to construct a turnkey duplex in Indore?

+

A typical 3BHK or 4BHK duplex (1,800 to 2,800 sq ft built-up area) takes approximately 6 to 8 months from excavation to key handover. This includes 3 weeks for architectural naksha and IMC approvals, 12 weeks for foundation and two RCC slabs, 6 weeks for brickwork and piping, and 8 weeks for plaster, tile flooring, painting and sanitary fittings.

Do you assist with Indore Municipal Corporation (IMC) building permissions?

+

Yes. Our in-house team prepares complete architectural floor plans, structural stability drawings, setback margin calculations and rainwater harvesting layouts, and files them for Indore Municipal Corporation (IMC) building permissions.

What Vastu guidelines are important for duplex construction?

+

Key Vastu principles include placing the main entrance in the North, East or North-East; kitchen in the South-East (Agni kon); master bedroom in the South-West (Nairutya kon); and the internal staircase in the South, West or South-West turning clockwise as you climb. We balance Vastu principles with modern spatial aesthetics.

What structural warranty do you provide after handover?

+

Sarovar Builders provides a 5-year structural warranty covering all RCC foundation, column, beam and slab elements, along with a 3-year warranty on roof and bathroom waterproofing.