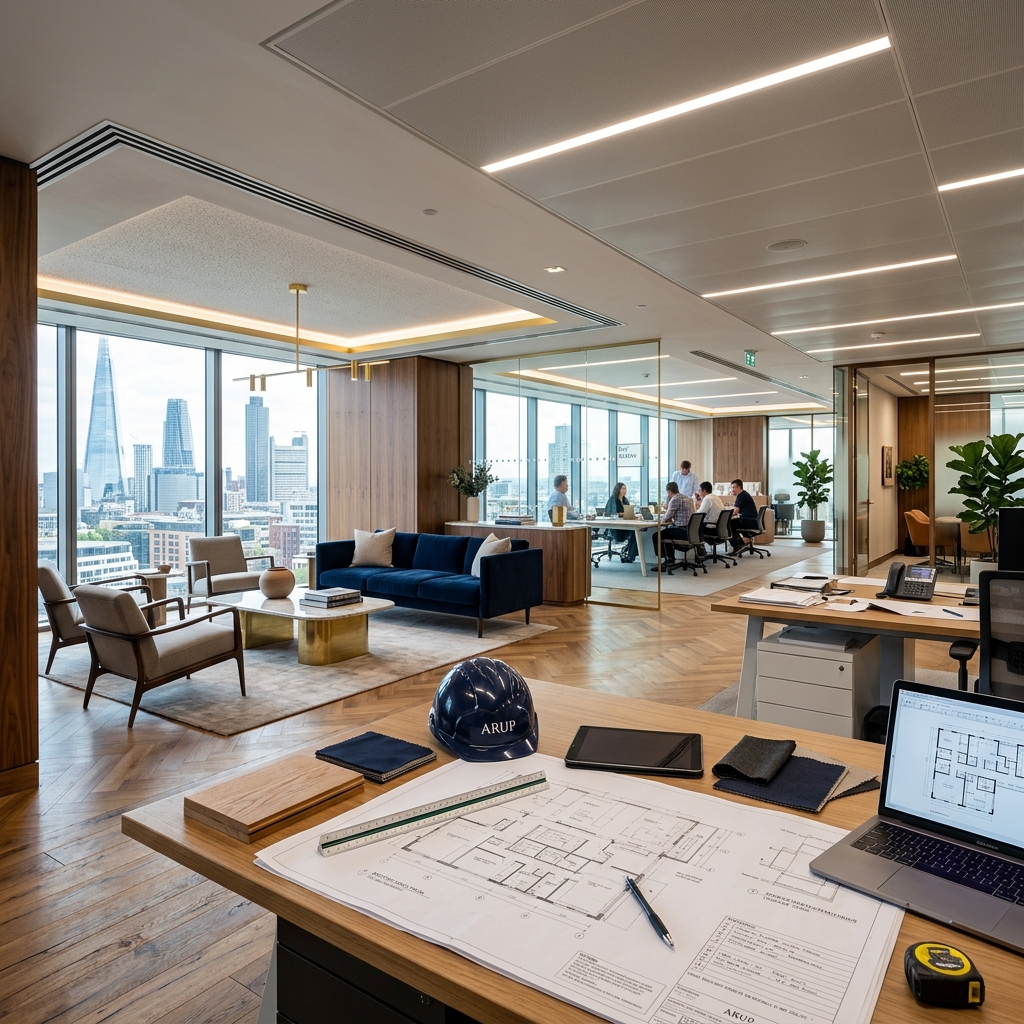
Your office is starting to feel cramped. The layout that worked three years ago is now causing bottlenecks, and the meeting rooms are constantly overbooked. You know it is time for an upgrade, but the thought of managing contractors while keeping your business running feels overwhelming. Every day of delay or disruption eats directly into your revenue.
The truth is, most renovation headaches come from poor initial planning. Business owners often hire multiple vendors instead of a single contractor, leading to crossed wires and extended timelines.
In this guide, we break down exactly how to plan corporate office renovation in indore. From understanding the real commercial space fit out cost india to choosing the right partners, this roadmap will help you execute a minimal downtime office renovation that actually stays on budget and transforms your workspace.
The 3-Phase Office Renovation Timeline Breakdown
A standard office renovation timeline breakdown consists of three phases: Pre-planning and design (4-6 weeks), approvals and procurement (2-4 weeks) and physical construction (8-12 weeks). Hiring a single turnkey contractor condenses this schedule by eliminating vendor handoffs and communication delays.
Planning an office overhaul requires treating the renovation like a core business project. When you fail to sequence the work properly, you end up paying for idle labour while waiting for materials to arrive.
Why You Need Turnkey Commercial Contractors in Indore
Turnkey commercial contractors indore manage the entire renovation lifecycle from initial design to final handover. This single-point accountability prevents budget overruns and schedule delays, ensuring the project is delivered ready for immediate business operations.
Many business owners try to save money by acting as their own project managers. They hire a separate carpenter, an electrician, a painter and a flooring specialist. I have seen this approach fail dozens of times. The electrician blames the carpenter for delays, the painter waits on the civil team and you are stuck mediating disputes instead of running your business.
Hiring reliable office renovation contractors madhya pradesh who offer turnkey solutions solves this. A turnkey contractor takes your brief, gives you a fixed price and hands over the keys when the space is ready. They carry the risk of coordination. If the glass arrives late, it is their problem to solve, not yours.
This approach is the secret to a successful project. When one team controls the schedule, they can arrange for noisy civil work to happen on weekends or night shifts, allowing your core operations to continue uninterrupted. If you are unsure whether your project requires full commercial standards, check the difference between residential and commercial construction in India.
Looking for reliable turnkey execution?
Sarovar Builders provides end-to-end commercial renovation services. We handle the design, execution and handover while you focus on your business.
Understanding Office Interior Design Cost Per Sq Ft in Indore
The office interior design cost per sq ft indore typically ranges from ₹1,200 to ₹2,500 depending on material quality and technical requirements. Premium corporate spaces with advanced acoustic treatments and smart lighting systems can exceed ₹3,500 per square foot.
Budgeting is where most renovation plans fall apart. The total cost depends heavily on the condition of the bare shell and the tier of finishes you select.
Let’s look at a realistic breakdown of different finishing tiers:
| Fit-Out Category | Best Suited For |
|---|---|
| Basic / Standard | Startups, back-office operations, call centres |
| Premium / Executive | IT firms, consulting offices, regional headquarters |
| Luxury / High-End | Director cabins, wealth management firms, flagship corporate spaces |
Note: Custom millwork, imported flooring and specialised HVAC will push overall project complexity and requirements higher.
When calculating your budget, remember to include a 10% contingency fund. Unexpected issues often arise once walls are opened up, especially in older commercial buildings around MG Road or South Tukoganj.
The Importance of Vastu in Corporate Layouts
Integrating Vastu principles into your layout enhances workplace harmony without compromising modern aesthetics. Strategic placement of the reception, director cabins and accounts departments according to Vastu zones can positively influence business growth.
For many Indian business owners, Vastu compliance is a non-negotiable aspect of any new office fit-out. You do not have to sacrifice a contemporary look to adhere to these traditional principles.
Typically, the director’s cabin is best placed in the South-West corner, ensuring leadership stability. The reception and main entrance work best in the North or East zones to welcome positive energy and new opportunities. Meanwhile, the accounts and finance teams are often positioned in the North to support financial health.
Make sure your design team understands your Vastu requirements from day one. Trying to retrofit these principles after the floor plan is drawn usually leads to awkward desk placements and wasted square footage.
Choosing Materials for Longevity and Impact
Selecting high-durability commercial-grade materials prevents premature wear in high-traffic office areas. Investing in heavy-duty commercial carpets, acoustic ceiling tiles and scratch-resistant laminates reduces long-term maintenance costs while maintaining a premium appearance.
One of the biggest mistakes business owners make is using residential-grade materials in a commercial setting. That beautiful wooden flooring might look great in a living room, but it will be destroyed within six months under the rolling wheels of fifty office chairs.
Your contractors should specify materials rated for heavy commercial use. For flooring, consider luxury vinyl tiles (LVT) or commercial-grade carpet tiles. Carpet tiles are particularly useful because if someone spills coffee, you only need to replace one square, not the entire room.
Similarly, do not compromise on the hardware for doors, drawers and cabinets. The hinges in your office pantry will be opened and closed hundreds of times a day. Specifying heavy-duty hardware upfront adds slightly to your initial budget, but saves you from endless repair bills over the next five years.
Modern Workspace Design Trends in MP
Current modern workspace design trends mp prioritise hybrid layouts, acoustic privacy zones, and biophilic elements. Post-pandemic offices in Indore are shifting away from dense open-plan seating toward flexible collaborative spaces that support both deep work and team meetings.
The way we work has changed and office layouts need to reflect that. The endless rows of open workstations are falling out of favour. Today’s employees come to the office for collaboration, not just to answer emails they could easily handle from home.
One major shift we are seeing is the rise of acoustic pods. These are soundproof phone booths placed within the open office. They give staff a quiet place to take client calls without booking a massive 10-person conference room.
Another trend is the integration of biophilic design. This means bringing nature indoors. We are installing more living green walls, maximising natural sunlight and using natural wood textures. It makes the environment feel less sterile and significantly improves employee well-being.
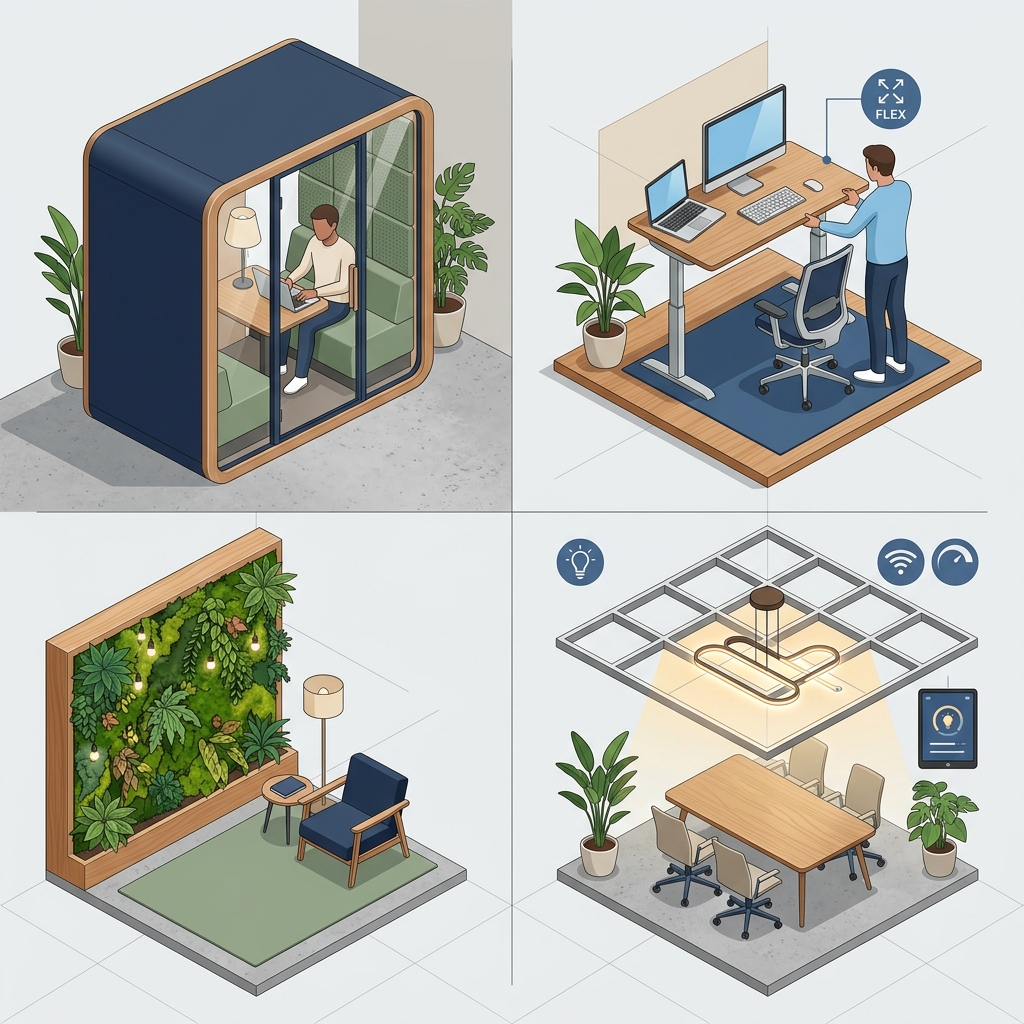 (Infographic 2: 4 key modern workspace design trends featuring acoustic pods, hybrid desks, green walls and smart lighting)
Your Essential Office Renovation Checklist for India
An effective office renovation checklist india must include lease agreement reviews, IT infrastructure mapping, temporary relocation plans and statutory safety compliance checks before any demolition begins.
Before you let anyone swing a hammer, you need to have your logistics sorted. I have seen too many projects stall because a basic administrative step was skipped.
-
Check your lease agreement: Many commercial landlords in Indore have strict guidelines regarding structural changes or HVAC modifications. Get written approval before you start.
-
Map your IT infrastructure early: Your server room needs dedicated cooling and specific power loads. Do not leave the data cabling until the end. It needs to be planned before the false ceiling goes up and the flooring goes down.
-
Communicate the timeline to your team: A renovation is disruptive. If you cannot arrange a temporary workspace, you must schedule the heaviest work for weekends to maintain operational continuity.
Need help with the planning?
Our team handles the entire process, from civil compliance to IT integration. Let's discuss your upcoming office expansion.
Frequently Asked Questions
How much does corporate office interior design cost per square foot in Indore?
You can expect to pay between ₹1,200 and ₹2,800 per square foot for a standard to premium office fit-out. If your business requires high-end finishes, acoustic cabins, or smart lighting systems, the cost often exceeds ₹3,500 per square foot. Your final budget depends directly on the condition of the bare shell and the quality of the materials you choose.
How long does a complete commercial office renovation take in Madhya Pradesh?
A typical 2,000 square foot office renovation takes roughly 45 to 60 days from the moment designs are approved to the final handover. However, the initial planning and design phase usually adds another three to four weeks. If you need special permissions from building management, build that into your timeline early.
Can we renovate our corporate workspace while the office is still working?
Yes, you can. Phased renovations allow your business to stay operational. Your contractor will seal off one section of the office at a time to contain the dust. They will also schedule noisy civil work—like drilling or tile breaking—for nights or weekends so your team can keep taking calls and holding meetings without interruption.
What are the biggest hidden costs in a commercial space fit-out in India?
Mechanical, electrical and plumbing (MEP) upgrades surprise most business owners. Older commercial buildings around Indore often need entirely new electrical panels and HVAC ducting to handle modern server loads and higher staff density. Always get a technical engineer to check the site before you lock in your interior budget.
Why should you hire turnkey commercial contractors instead of local vendors?
Managing an electrician, a carpenter and a painter separately rarely goes smoothly. One delay creates a chain reaction that stalls the entire project. Turnkey contractors handle the entire lifecycle under one roof. They carry the risk of coordination, giving you a fixed price and a guaranteed handover date so you can focus on running your company.
How do you plan a minimal downtime office renovation schedule?
Start by reviewing your lease agreement and mapping out your IT infrastructure weeks in advance. Next, secure temporary workspaces or enforce a work-from-home policy for departments that don’t need to be on-site. When you lock down these logistics early, your construction team moves faster, significantly reducing the days your office is offline.
Conclusion
Upgrading your workspace does not have to be a nightmare of missed deadlines and budget overruns. When you plan properly, you set your business up for long-term growth. The key is establishing a clear timeline, understanding the real costs upfront and hiring a single, accountable turnkey contractor.
A well-designed office pays for itself by improving employee retention and making a strong impression on visiting clients.
If you are ready to upgrade your commercial space without the usual headaches, Sarovar Builders is here to execute your vision. Contact our commercial team today to discuss your office renovation plans.
Need Expert Construction Advice?
Speak directly with our architects and engineers about your specific requirements.
Ready to Start Your Construction Project?
Contact Sarovar Builders for expert construction, interior design and renovation services in Indore.
Get a Free Quote →