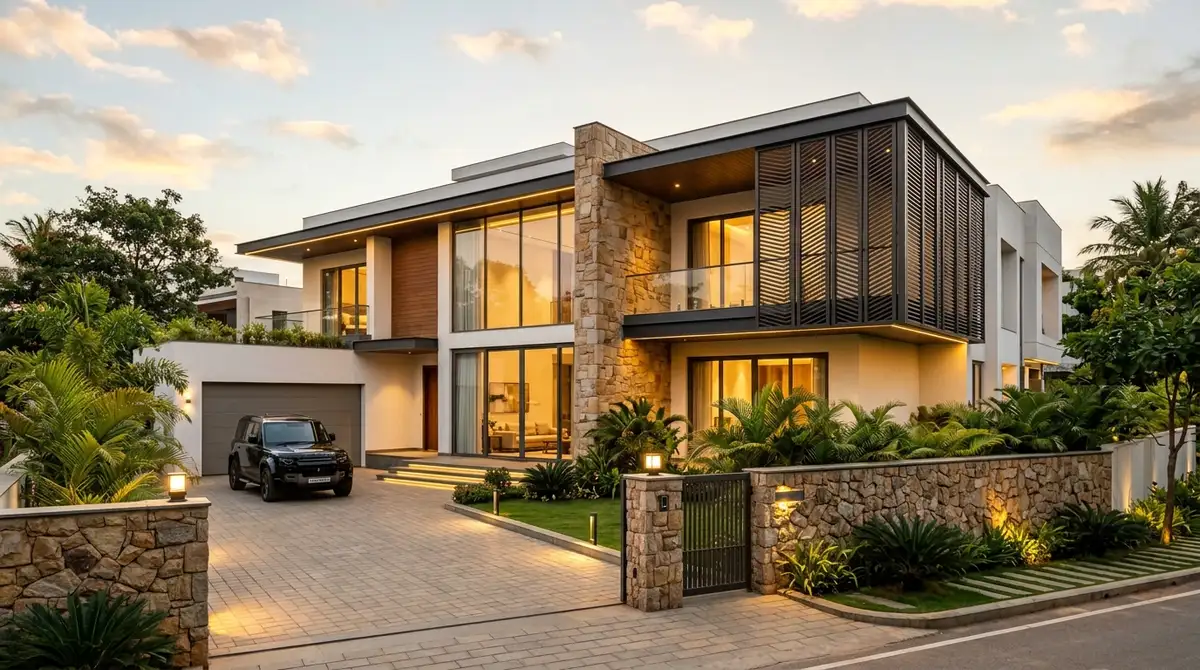
The exterior of your house is the first thing anyone sees. It sets the tone for the entire property and directly affects its market value. But knowing how to choose front elevation design for house can be confusing when you have so many architectural styles and cladding materials to pick from. Whether you are building a new bungalow or renovating an old structure, the front facade needs to balance aesthetics with weather durability. This guide breaks down the latest 3D elevation trends and material costs so you can make an informed decision without exceeding your budget.
What Are the Top Architectural Facade Design Trends for 2026?
Choosing a front elevation design for a house requires balancing architectural style (Modern, Contemporary or Fusion) with climate-durable exterior materials like High-Pressure Laminate (HPL) panels, natural stone veneers and CNC metal louvers. Using 3D architectural rendering prior to construction stops costly design revisions and gives proper solar shading.
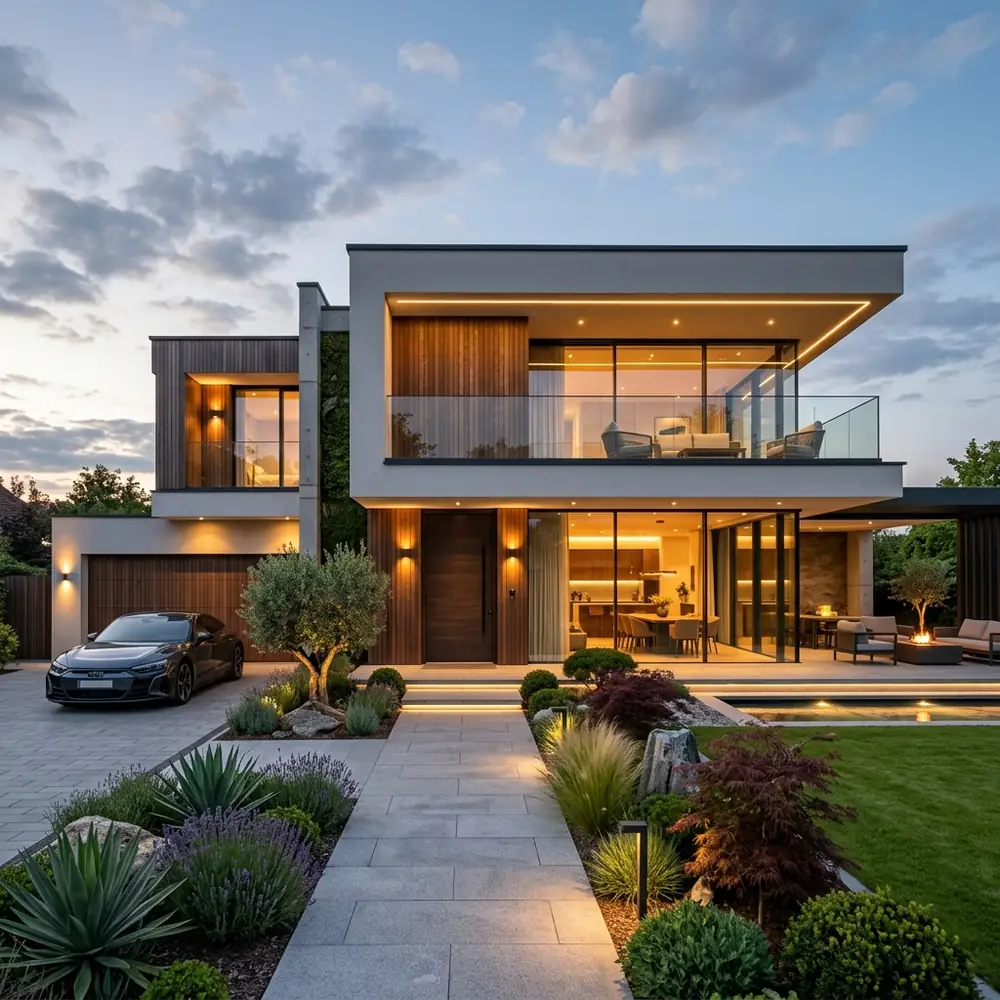
People no longer settle for plain concrete walls. The current architectural facade design trends focus heavily on geometric shapes, minimalist lines and large glass elements. If you drive through any premium residential area, you will notice a shift towards clean, straight profiles rather than curved or highly ornamented structures.
For instance, a contemporary front elevation for 30x50 plot often uses vertical lines to make the house look taller and more spacious than it actually is. This is usually achieved by integrating long, slim windows or vertical wooden-finish louvers.
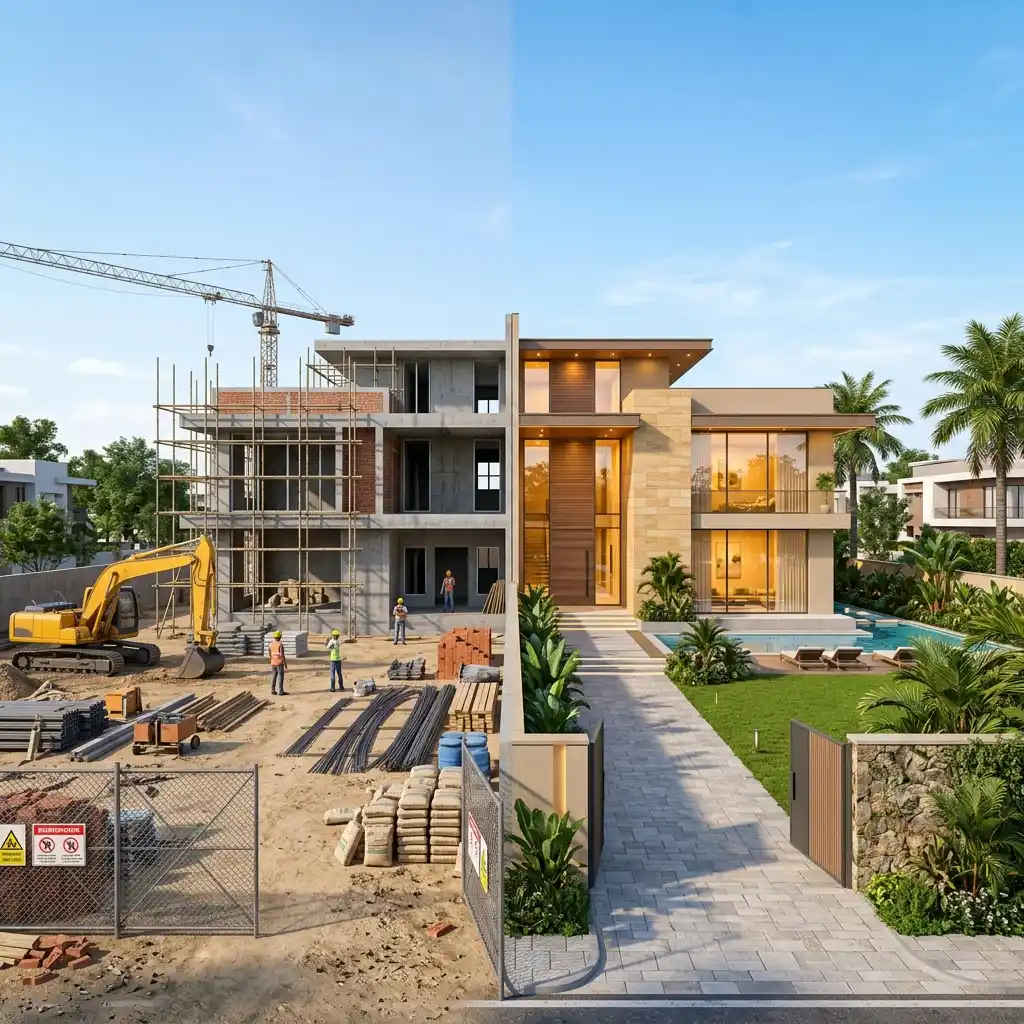
The best way to visualize these elements is through a bungalow front elevation 3d rendering. Looking at a 2D floor plan will not give you a real sense of depth, shadows or how the chosen colors will look under natural sunlight. A 3D render helps you finalize the exact placement of lighting and cladding before a single brick is laid, saving you from expensive rework later.
Best Exterior Wall Cladding Materials for Indian Homes
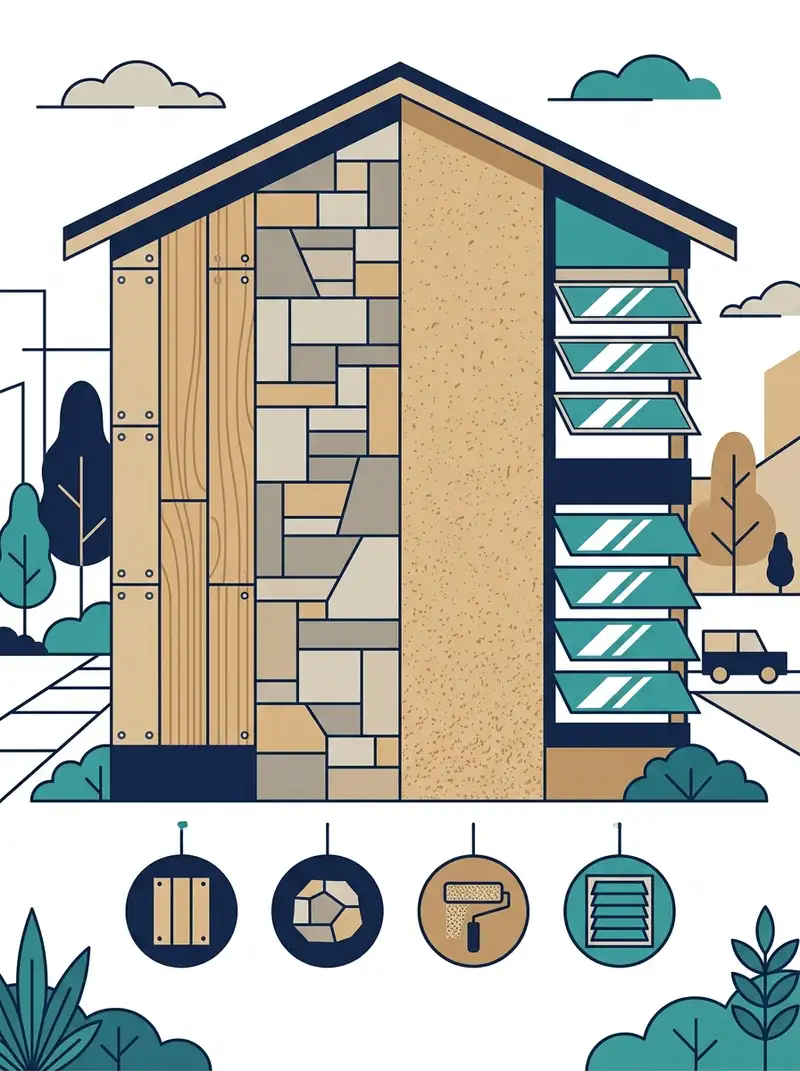
The most durable exterior wall cladding materials for Indian weather include HPL (High-Pressure Laminate) panels, natural stone veneers, Shera boards and textured exterior paint. Combining a glass and louvers facade design with these materials offers a modern look while protecting the structure from heavy monsoon rain and extreme heat.
Your choice of materials decides both the lifespan and the maintenance requirements of your house exterior. In a climate that sees harsh summers and heavy monsoons, picking the right exterior wall cladding materials is very important.
- • HPL Panels and Wood-Finish Louvers: High-Pressure Laminate sheets give you the rich look of natural wood without the high maintenance. When used as part of a glass and louvers facade design, they create a beautiful contrast against smooth glass panels.
- • Natural Stone Veneers: Using slate, granite or sandstone adds an earthy, premium feel to the house. Stone cladding is highly durable and ages well with time.
- • Elevation Tiles: If you want a cost-effective yet attractive finish, a modern house exterior front wall tiles design works perfectly. They come in various textures, including brick and stone finishes and are easy to wash and maintain.
Want a Premium 3D Elevation for Your Home?
Our expert designers create beautiful, climate-responsive 3D elevations tailored to your exact plot dimensions and budget.
Understanding the Front Elevation Cost Per Sq Ft
The front elevation cost per sq ft in India ranges from ₹150 to ₹800 depending on the materials used. Simple textured paint and basic tiles fall on the lower end, while premium CNC metal louvers, double glazed glass facades and imported natural stone veneers increase the overall execution budget.
Most homeowners miscalculate the budget for their front facade. They look at a 3D design on Pinterest without realizing the material and labor costs attached to it. Before approving a design, you must understand the front elevation cost per sq ft variations for different materials and construction methods.
Here is a quick breakdown of common elevation materials and their estimated cost impact:
| Material Type | Estimated Cost (Per Sq Ft) | Best Used For | Durability |
|---|---|---|---|
| Textured Exterior Paint | ₹40 - ₹80 | Budget homes, large plain walls | Moderate (Repaint every 5 years) |
| Elevation Ceramic Tiles | ₹120 - ₹250 | Contemporary facades, entrance highlights | High (Very low maintenance) |
| HPL (Wood Finish) Sheets | ₹250 - ₹450 | Modern residential, louvers and panels | High (Fade-resistant) |
| Natural Stone Cladding | ₹300 - ₹600 | Luxury bungalows, boundary walls | Very High (Lifetime) |
| Toughened Glass / Frameless | ₹450 - ₹800+ | Double height entrances, balconies | Moderate (Requires regular cleaning) |
A smart architect will mix high-cost materials (like natural stone) in focal areas with low-cost materials (like textured paint) on secondary walls. This approach keeps the overall budget in check without compromising the final look.
Importance of Vastu and Entrance Proportions
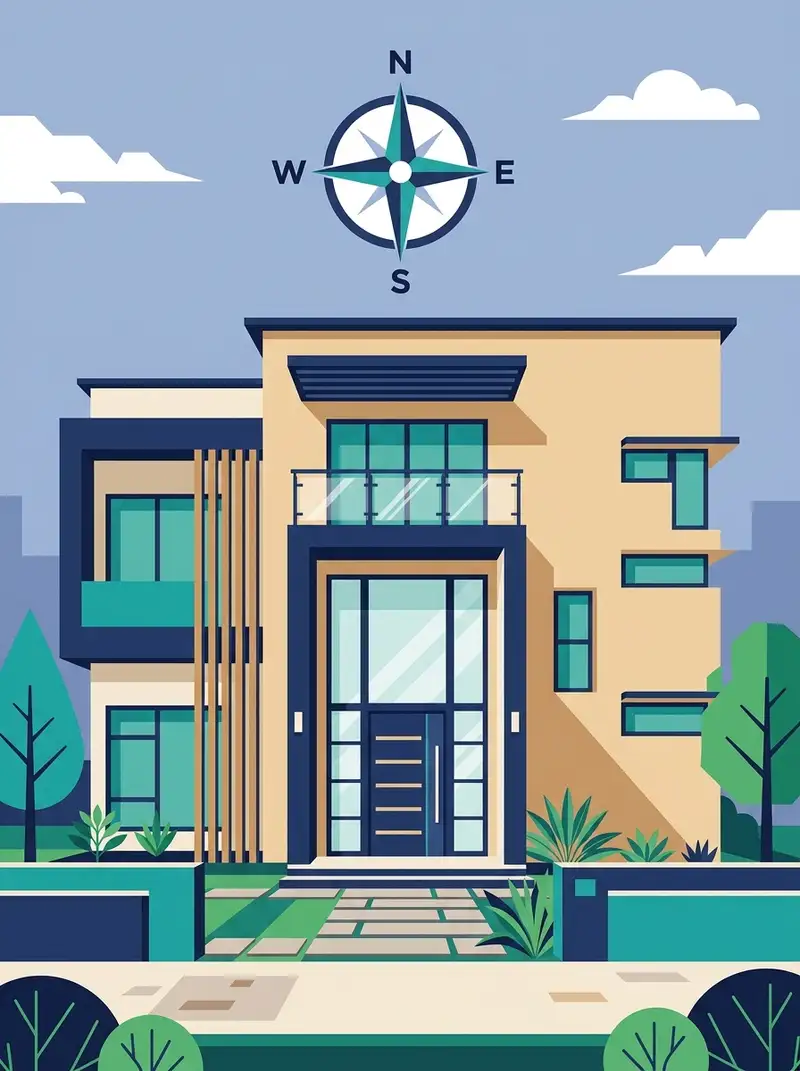
A vastu compliant house front elevation ensures the main entrance faces an auspicious direction like North or East. Incorporating a double height entrance elevation design not only aligns with Vastu principles for positive energy flow but also creates a grand visual scale for luxury residential properties.
In Indian home construction, architecture and Vastu Shastra go hand in hand. A vastu compliant house front elevation focuses on the placement of the main door, the slope of the roof and the positioning of balconies. For example, Vastu suggests that the North and East sides of the house should be relatively more open and lower in height compared to the South and West sides.
Additionally, the entrance needs to feel welcoming. This is why a double height entrance elevation design is extremely popular in luxury homes. By extending the porch or entrance foyer to two floors in height, you create a tall, grand effect. It allows for massive glass windows that flood the interiors with natural light while making the exterior look large and grand.
-
1
Proportion Matters: A wide plot requires horizontal design elements (like long balconies), while a narrow plot benefits from vertical elements (like tall pillars) to balance the visual scale.
-
2
Lighting is Essential: No matter how good your elevation looks in the daytime, exterior profile lighting is what makes it stand out at night. Plan your electrical points before plastering.
Ready to Build Your Dream Home?
From 3D architectural rendering to complete turnkey construction, Sarovar Builders handles every step of your residential project.
Frequently Asked Questions (FAQs)
How do I choose the right modern 3d front elevation design for a small plot?
For a small plot, such as a 30x50 size, use vertical lines, light color palettes and glass balconies. Avoid heavy ornamentation or dark colors, which can make the house look cramped. Ask your architect for a 3D rendering to ensure the proportions feel right.
Which exterior wall cladding materials last longest in heavy rain?
For areas with heavy monsoons, High-Pressure Laminate (HPL) panels and natural stone veneers are excellent choices. They are highly resistant to moisture, do not fade quickly and prevent dampness from seeping into the interior walls.
What is the average front elevation cost per sq ft for a luxury bungalow?
For a luxury bungalow using premium materials like CNC cut metal screens, toughened glass facades and imported stone, the front elevation cost per sq ft typically ranges from ₹450 to ₹800 or more, depending on the complexity of the design and structural requirements.
Why is bungalow front elevation 3d rendering necessary before construction?
A 3D rendering provides an exact, real-like preview of your home’s exterior before civil work begins. It helps you finalize color combinations, material finishes and lighting placement, avoiding expensive mistakes and rework during actual construction.
Need Expert Construction Advice?
Speak directly with our architects and engineers about your specific requirements.
Ready to Start Your Construction Project?
Contact Sarovar Builders for expert construction, interior design and renovation services in Indore.
Get a Free Quote →