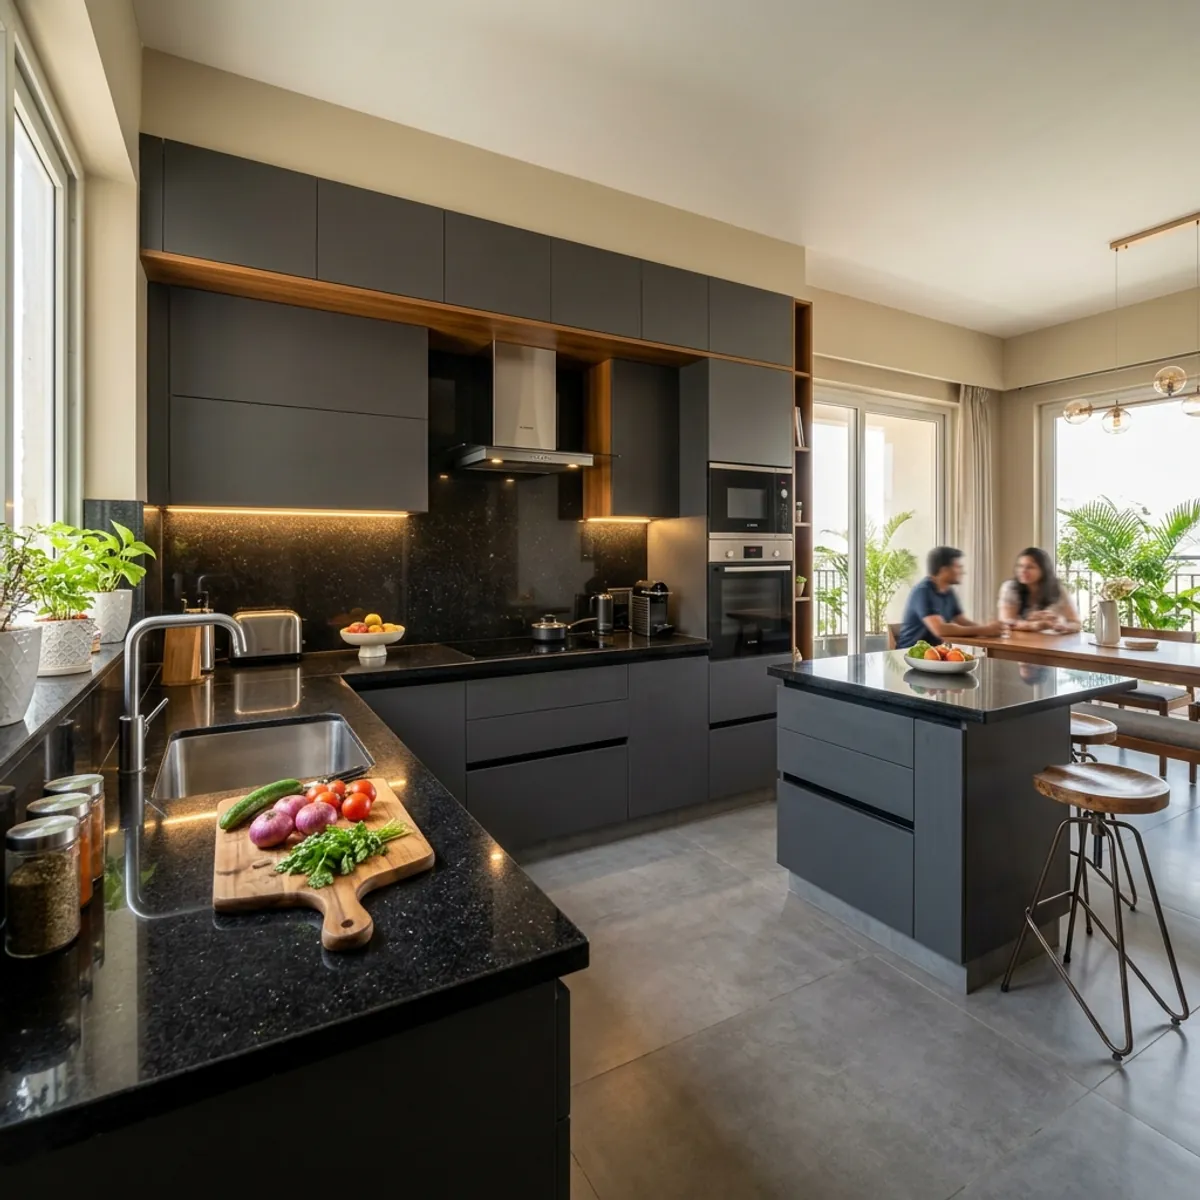
Your kitchen is the engine room of your home. A poorly planned layout turns cooking into a frustrating chore, with you constantly bumping into cabinets or running out of counter space. You know a modern upgrade is necessary, but the choices are overwhelming. Every homeowner reaches a point where they stare at their empty kitchen space and ask one critical question.
The truth is, most kitchen renovation headaches come from selecting a design that fights your floor plan rather than working with it. Homeowners often pick a layout they saw on Pinterest without considering their own cooking habits or the physical constraints of their space.
In this guide, we break down exactly which modular kitchen layout is best for different spaces. From understanding the real modular kitchen cost per sq ft to settling the acrylic vs laminate modular kitchen debate, this roadmap will help you execute a turnkey kitchen renovation that balances aesthetics with absolute functionality.
The Most Popular Modular Kitchen Layouts Compared
The best modular kitchen layout depends entirely on available square footage. Parallel and L-shaped kitchens maximize work triangle efficiency in compact spaces, while U-shaped and Island layouts suit open-plan luxury homes. Selecting the right foundation prevents structural changes later and ensures smooth daily operations.
Choosing a layout requires treating the space like an ergonomic workspace. When you fail to sequence the cooking zones properly, you end up walking miles just to prepare a simple meal.
Let’s look at a realistic breakdown of the three most popular layouts in Indian homes:
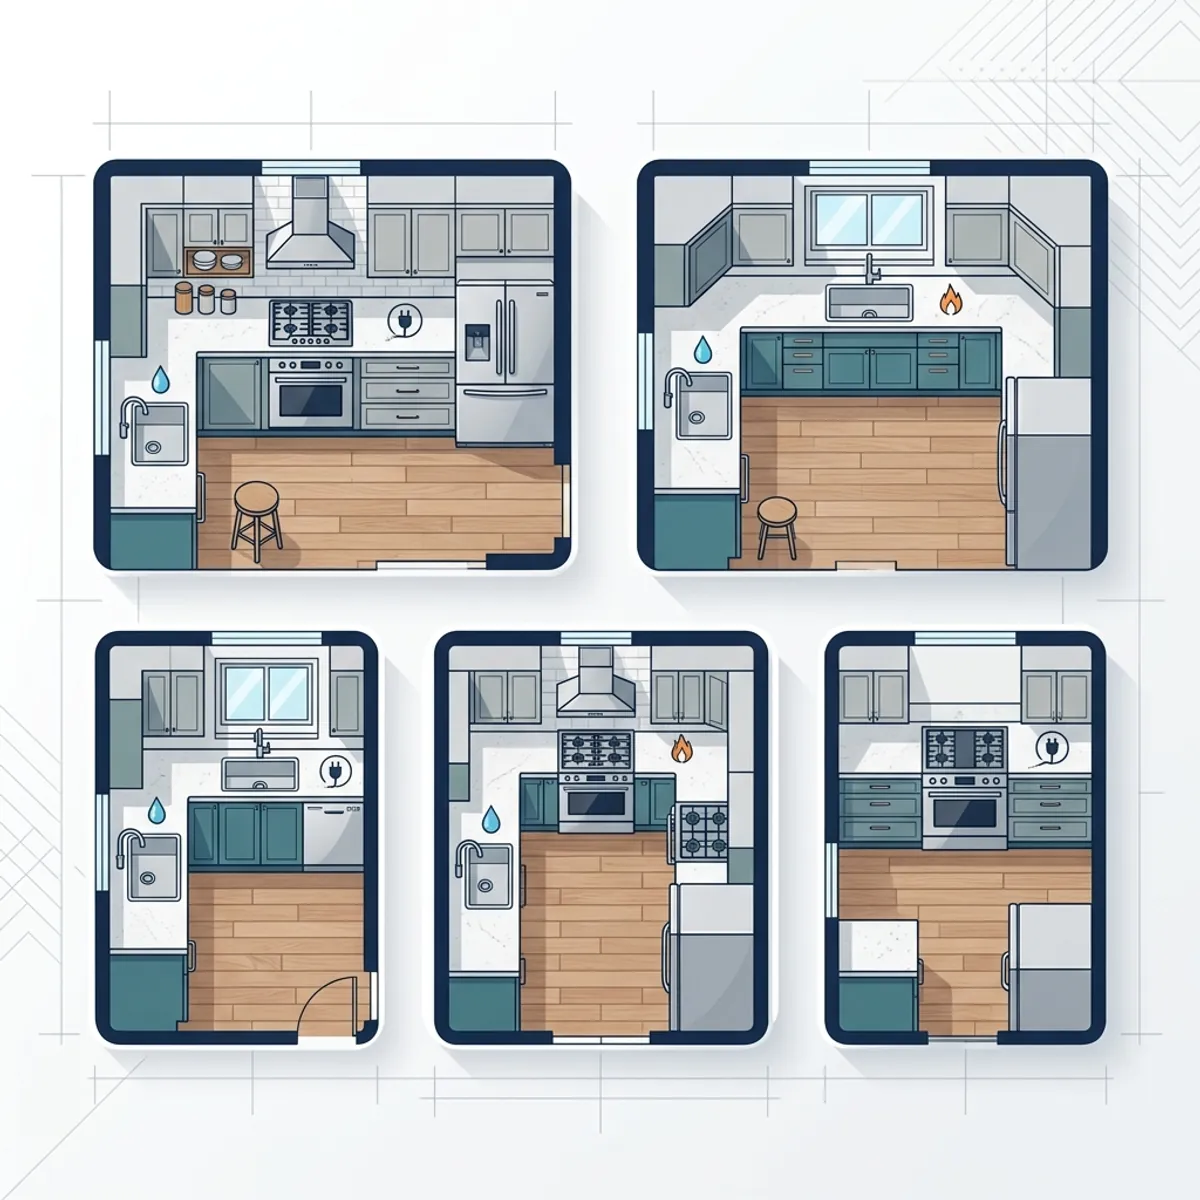 Comparison of popular kitchen floor plans maximizing the work triangle.
Unsure which layout fits your floor plan?
Sarovar Builders provides end-to-end turnkey kitchen design services in Indore. We measure, 3D model and execute the perfect layout for your space.
Understanding Modular Kitchen Cost Per Sq Ft
The modular kitchen cost per sq ft in India generally ranges from ₹1,500 to ₹3,500. A standard factory-finished modular kitchen price starts around ₹1.5 lakh for a basic setup, while luxury kitchens utilizing BWP marine plywood, acrylic shutters and imported tandem drawers can easily exceed ₹4 lakh.
Budgeting is where most renovation plans fall apart. Homeowners often get seduced by showroom displays without understanding the underlying material costs. If you are building a new house, it helps to understand the complete residential construction process in Indore before diving into kitchen-specific interiors.
Let’s break down where your money actually goes during a turnkey kitchen renovation guide execution:
| Component | Percentage of Budget | Primary Cost Drivers |
|---|---|---|
| Carcass (Inner Boxes) | 25-30% | Material choice (MDF vs. HDHMR vs. BWP Plywood) |
| Shutters (Fronts) | 30-35% | Finish type (Laminate, Acrylic, PU, Veneer) |
| Hardware & Accessories | 20-25% | Brand tier (Hettich, Blum, Hafele) and mechanism complexity |
| Countertop | 10-15% | Stone category (Granite, Quartz, Corian) |
| Appliances | Variable | Built-in hobs, chimneys, microwaves, dishwashers |
When calculating your budget, remember to include a 10% contingency fund. Unexpected issues like plumbing reroutes or electrical panel upgrades often arise once the old kitchen is dismantled.
Acrylic vs Laminate Modular Kitchen: The Finish Debate
When comparing an acrylic vs laminate modular kitchen, acrylic offers a premium, high-gloss, mirror-like finish that makes spaces feel larger but requires frequent cleaning. Laminate provides higher durability, scratch resistance and hundreds of textured matte finishes at a more budget-friendly price point.
One of the biggest decisions you will make is choosing the exterior finish of your cabinets. This dictates the entire look of your room.
Acrylic finishes are undeniably striking. If you want that ultra-modern, clean aesthetic you see in high-end design magazines, acrylic delivers. However, it shows every single fingerprint. If you have toddlers running around with sticky hands, you will be wiping down your lower cabinets daily.
Laminates, on the other hand, are the workhorses of Indian kitchens. They withstand heat, moisture and rough usage significantly better than acrylic. Today’s premium laminates mimic natural wood grains so convincingly that even experienced carpenters have to touch them to tell the difference.
Many of our clients opt for a hybrid approach: using high-gloss acrylic for the upper wall cabinets (where fingerprints are less common) and durable textured laminate for the lower base units.
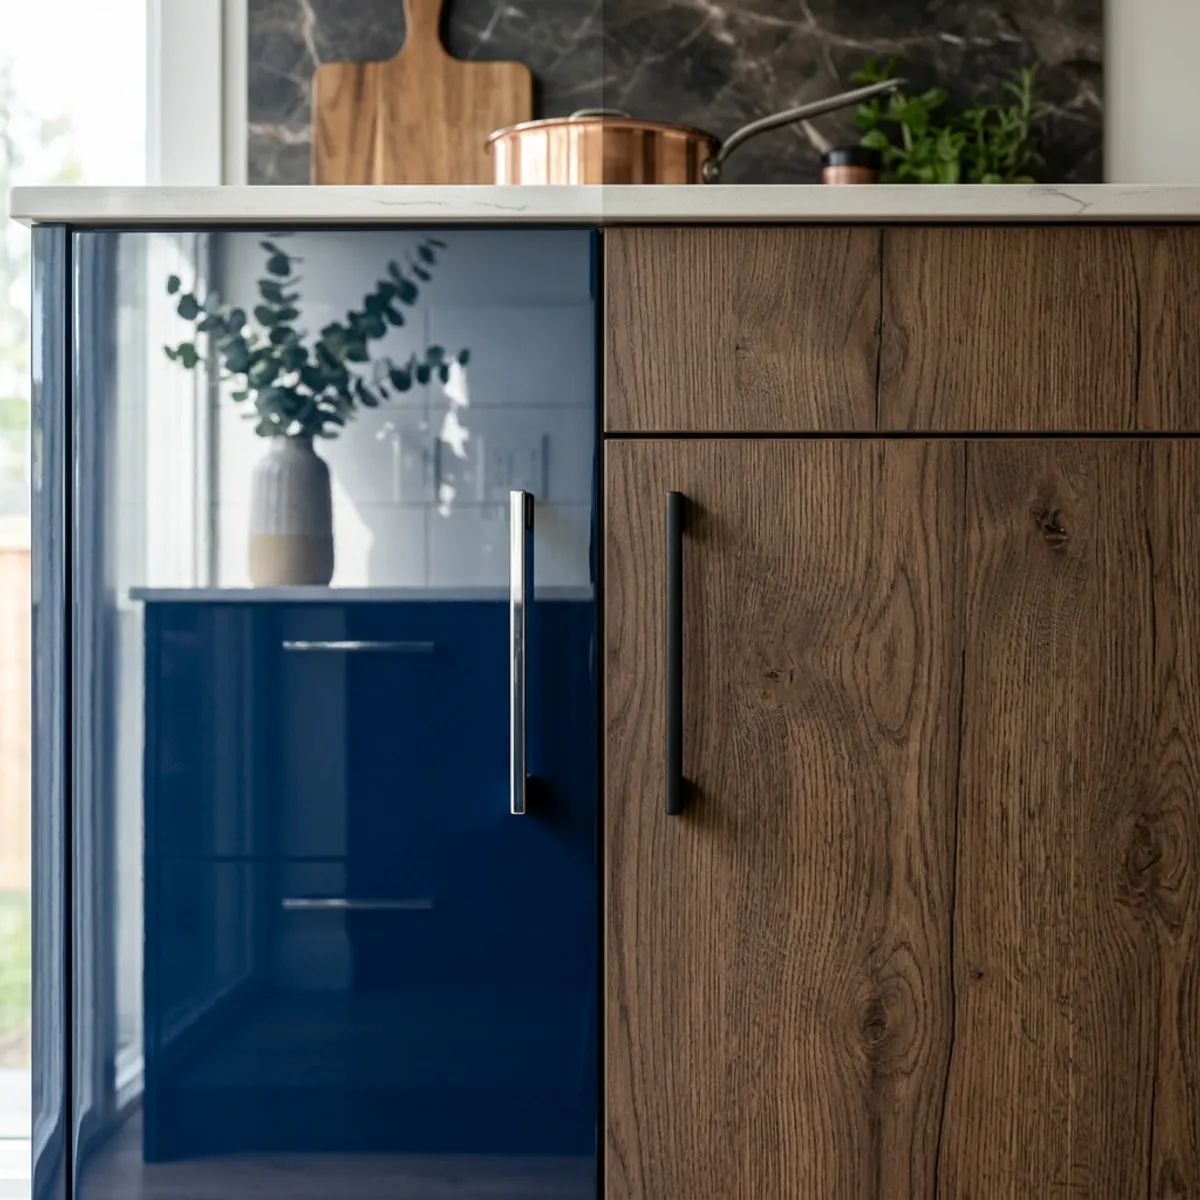 A visual comparison between premium acrylic gloss and textured wood laminate finishes.
Selecting the Best Material for Modular Kitchen Cabinets
The best material for modular kitchen cabinets is Boiling Water Proof (BWP) 710 grade marine plywood for the sink and lower base units. For upper wall cabinets, High-Density High Moisture Resistance (HDHMR) boards provide a smooth surface for finishes while offering excellent screw-holding capacity.
Using residential-grade materials in a wet zone like an Indian kitchen is a guaranteed path to failure. When finalizing your overall interior design for new home in Indore, the kitchen requires the most durable materials. That beautiful MDF core might look great in a wardrobe, but it will swell and crumble within two years if exposed to a leaking sink pipe.
Your contractors should specify materials rated for high moisture environments. We strictly recommend BWP grade plywood for the carcass (the inner skeleton) of all lower cabinets. It can literally be submerged in boiling water for 72 hours without delaminating.
For the shutters, HDHMR is rapidly replacing standard plywood. It is denser, does not warp and provides a perfectly flat surface, which is critical if you want a ripple-free glossy finish on your doors. Specifying these heavy-duty materials upfront adds slightly to your initial budget but saves you from replacing rotting cabinets in five years.
Looking for a hassle-free turnkey upgrade?
Sarovar Builders handles the entire process, from civil compliance and plumbing to custom 3D design and final installation. Let's discuss your new kitchen.
Vastu Compliant Kitchen Direction and Ergonomics
A vastu compliant kitchen direction dictates placing the cooking hob in the South-East corner so the cook faces East. Integrating these traditional principles alongside modern modular kitchen ergonomics ensures a workspace that balances positive energy flow with physical comfort.
For many Indian homeowners, Vastu compliance is a non-negotiable aspect of any new kitchen fit-out. You do not have to sacrifice a contemporary look to adhere to these principles.
Typically, the hob goes in the South-East, the sink in the North-East and heavy storage units on the South or West walls. Make sure your design team understands your Vastu requirements from day one. Trying to retrofit these principles after the plumbing is laid usually leads to awkward layouts and wasted square footage.
Beyond Vastu, we focus heavily on ergonomics. Counter heights should be customized to the primary cook’s height (typically 32 to 34 inches in India). Deep lower cabinets should feature pull-out tandem drawers rather than fixed shelves, so you do not have to kneel down to find a pot at the back. If you are looking for complete home styling, our interior designing services integrate these ergonomic principles naturally across all rooms.
Your Modular Kitchen Installation Checklist
A thorough modular kitchen installation checklist must include verifying plumbing point alignments, checking electrical loads for heavy appliances, ensuring walls are perfectly right-angled (plumb) and confirming material grades before any carcass assembly begins.
Before you let anyone swing a hammer or start drilling, you need to have your logistics sorted. I have seen too many projects stall because a basic technical step was skipped.
-
Check your wall alignment: Indian civil walls are rarely perfectly straight. Your contractor must check the 90-degree angles of your corners. If they are off, the granite countertop and corner cabinets will not sit flush.
-
Map electrical points early: A modern kitchen requires 15-amp sockets for microwaves, ovens and dishwashers, plus 5-amp points for chimneys, RO purifiers and under-cabinet lighting. Finalize these before tiling begins.
-
Verify material delivery: Do not just trust the quote. Check the ISI marks on the plywood sheets when they arrive on site. BWP 710 grade should be clearly stamped on the edge of the boards.
Frequently Asked Questions
What is the average factory finished modular kitchen price in India?
You can expect to pay between ₹1.5 lakh and ₹3 lakh for a standard factory-finished modular kitchen. This price includes BWP plywood carcasses, laminate shutters, standard stainless steel accessories and basic hardware. If your layout requires high-end acrylic finishes, imported tandem boxes, or built-in appliances, the total cost can easily climb above ₹4 lakh.
How do I choose between an L-shaped and a modern parallel kitchen layout?
If your kitchen space is narrow (less than 8 feet wide) and features doors on opposite ends, a parallel layout is your best choice as it eliminates dead corners and maximizes wall use. If your room is square or you want to accommodate a small dining table within the space, an L-shaped layout opens up the center floor area perfectly.
Does a space saving kitchen interior design mean I have to compromise on storage?
No. Space-saving designs simply use intelligent hardware. Instead of fixed shelves, we install full-extension deep drawers, tall pantry units with pull-out wire baskets and magic corner accessories that bring stored items out to you. You actually gain usable storage space compared to traditional carpentry.
Why is BWP marine plywood considered the best material for modular kitchen cabinets?
BWP (Boiling Water Proof) 710 grade plywood is engineered with specialized phenolic resins that make it highly resistant to moisture, termites and fungal attacks. Since Indian kitchens involve heavy water usage and frequent cleaning, BWP ensures the cabinet structure won’t swell or rot even under constant humidity.
How long does a turnkey kitchen renovation guide timeline usually take?
A complete turnkey kitchen renovation typically takes 30 to 45 days. The first 15 days involve finalizing 3D designs, dismantling the old kitchen and completing civil work (plumbing, electricals, tiling). The actual factory manufacturing takes about 20 days, followed by a swift 3 to 5-day on-site installation.
Can a vastu compliant kitchen direction work in a modern apartment?
Yes, it can. Most modern builders already design kitchen layouts with the South-East corner optimized for the hob. If your apartment’s layout is challenging, minor civil tweaks, like extending a gas pipeline or shifting a water inlet by a few feet, can usually align your cooking and washing zones with Vastu principles without ruining the aesthetic.
Conclusion
Upgrading your kitchen does not have to be a nightmare of misaligned cabinets and budget overruns. When you plan properly, you set your home up for decades of smooth cooking. The key is choosing a layout that respects your floor plan, understanding material durability upfront and hiring a single, accountable turnkey contractor.
A well-designed modular kitchen pays for itself by dramatically improving your daily routine and increasing your property’s resale value.
If you are ready to transform your cooking space without the usual headaches, Sarovar Builders is here to execute your vision. Contact our residential interior team today to discuss your kitchen renovation plans.
Need Expert Construction Advice?
Speak directly with our architects and engineers about your specific requirements.
Ready to Start Your Construction Project?
Contact Sarovar Builders for expert construction, interior design and renovation services in Indore.
Get a Free Quote →