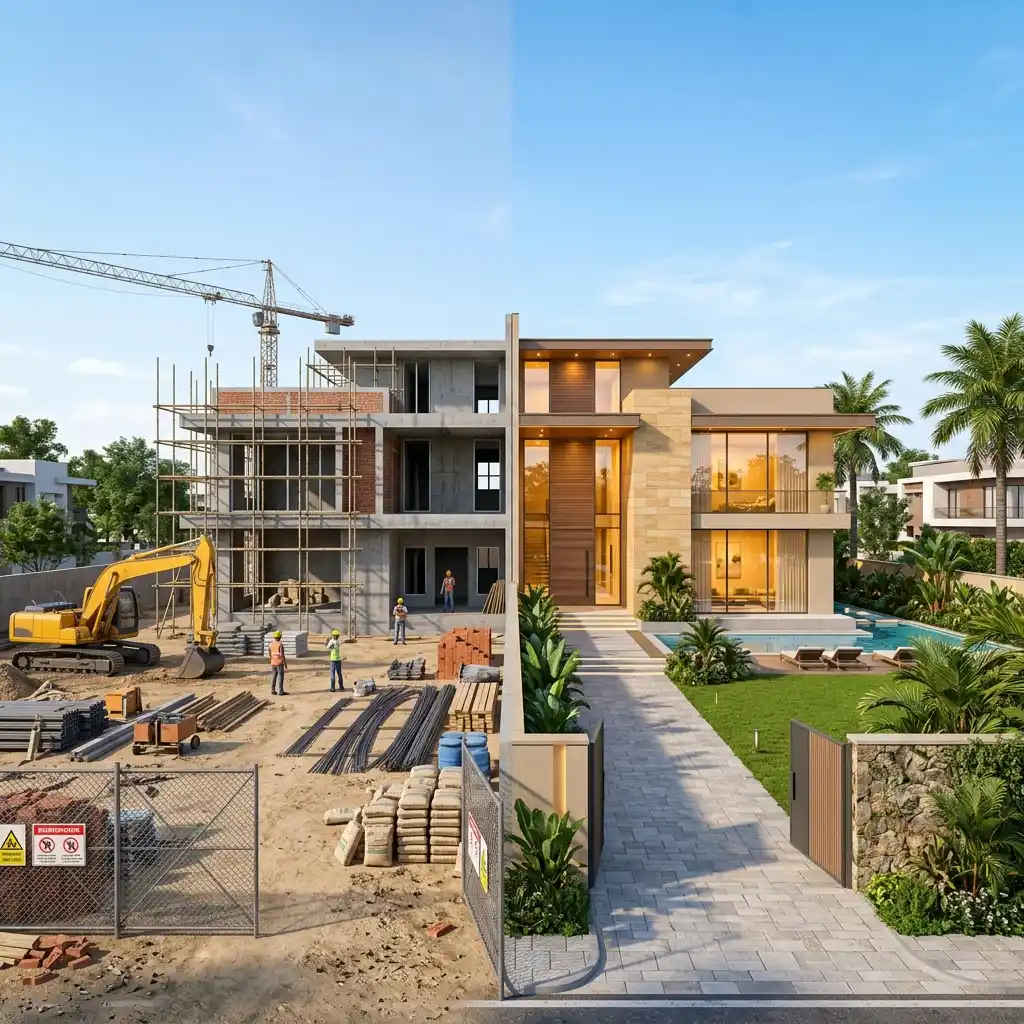
Your old villa has great bones, but the design feels stuck in the past. You want a massive upgrade, but the thought of managing multiple vendors, breaking walls and handling sudden budget overruns is highly stressful. Every day you delay the project, you miss out on living in the home your family deserves.
If you are wondering exactly how to plan a luxury home renovation without the usual headaches, you are in the right place. Most homeowners start by visiting tile showrooms, but that is actually the wrong approach. An architect-led strategy fixes the root problems of remodeling before they even happen. In this complete 2026 guide, I will walk you through a proven system so you can transform your property safely, beautifully and strictly within your budget.
Why Structural Auditing Is Your First Step
Planning a luxury home renovation involves a four-stage process: structural auditing, 3D architectural redesign, detailed BOQ material selection and single-point turnkey execution. Partnering with an architect-led firm ensures penalty-backed completion schedules, structural safety and high-end finish quality without managing fragmented sub-contractors.
Most homeowners jump straight into picking Italian marble and luxury bathroom fittings. That is a mistake. Before you knock down a single wall, you need to know exactly what is holding your house up.
When you are considering structural architectural changes for old homes, a professional structural audit is completely non-negotiable. Qualified engineers will rigorously assess the load-bearing capacity of your existing columns, beams and foundation. They check for hidden water seepage in the brickwork, reinforcement corrosion in the slabs and overall foundation strength.
You might want to remove a central pillar to create a massive open-plan living room. If that pillar supports the roof slab, you cannot just remove it blindly. You need a safe, engineered alternative like a heavy-duty steel I-beam to transfer the load safely to the ground. I have seen independent projects stall completely because the initial contractor didn’t verify the structural health before starting demolition. A proper audit protects your heavy investment and ensures your family’s absolute safety. It gives you a clear green light on what walls can move and what must stay.
The Luxury Home Renovation Checklist for 2026
A complete luxury home renovation checklist includes finalizing your budget, completing a structural safety audit, securing 3D architectural designs, estimating the full house renovation timeline and hiring a single-point turnkey contractor to handle execution from demolition to final interior handover.
Keeping track of everything during a major remodel can overwhelm anyone quickly. Having a structured, written plan keeps you in control and prevents last-minute panic decisions. Let’s look at the exact phases you need to track for your project.
Here is a quick reference table to help you manage the entire process smoothly:
| Phase | Core Activity | Expected Timeframe |
|---|---|---|
| Phase 1: Planning | Structural audit, budget finalisation, finding the right contractor. | 2-4 weeks |
| Phase 2: Design | 3D renders, material selection, MEP (Mechanical, Electrical, Plumbing) layout. | 3-6 weeks |
| Phase 3: Civil Work | Demolition, structural changes, new brickwork, plastering and waterproofing. | 8-12 weeks |
| Phase 4: MEP Rough-ins | Concealed wiring, plumbing lines, HVAC ducting installation. | 4-6 weeks |
| Phase 5: Finishes | Flooring, false ceiling, painting, custom carpentry and final handover. | 10-14 weeks |
This full house renovation timeline usually spans 6 to 9 months for a standard multi-story villa in India. Rushing any of these steps, especially the curing time for new plaster and concrete, usually leads to poor quality finishes, dampness issues or expensive rework later. The most important item on your luxury home renovation checklist is patience during the civil and MEP phases, as everything gets buried under your expensive finishes.
Master Your Space with High End Interior Design Ideas
Executing high end interior design ideas requires careful space planning before execution. You must align your aesthetic vision with functional layouts. Integrating smart home automation, custom millwork and premium lighting early in the design phase prevents destructive rework later.
Once the core structure is sorted, the fun part begins. Luxury is not just about slapping expensive materials on a wall; it is about how a space naturally feels and functions for your daily life.
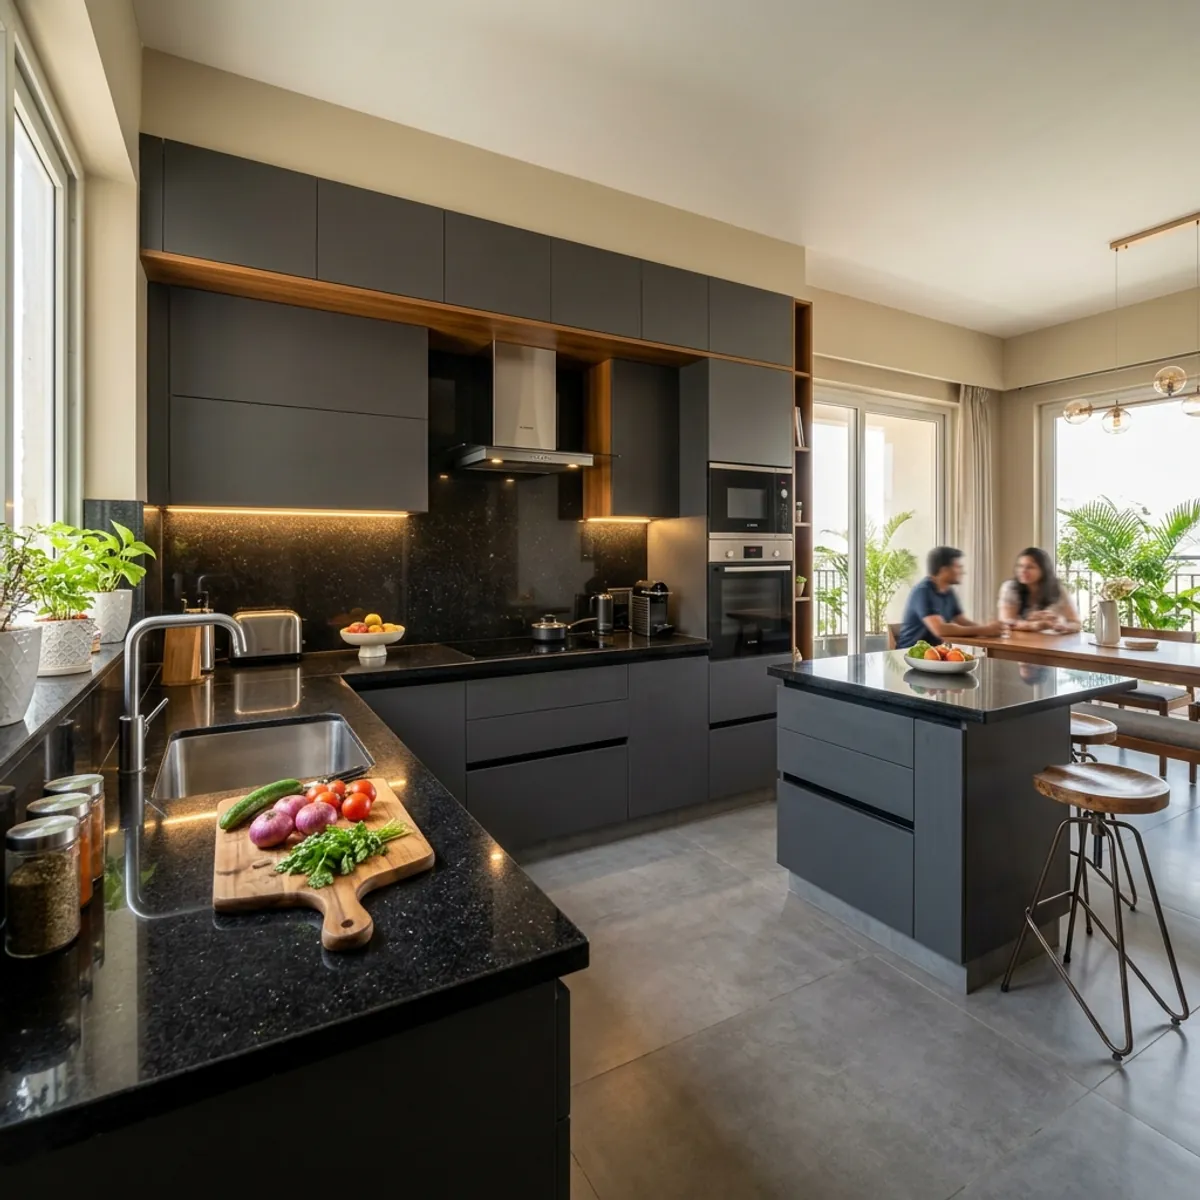
You might be exploring high end interior design ideas on Pinterest right now. The secret to making those stunning images work in reality is proper spatial planning. Many families today prefer an open-concept kitchen smoothly merging into the main living and dining area. If you are doing this, you also need to factor in a home layout modification vastu compliant approach. In India, aligning the kitchen to the South-East and the master bedroom to the South-West remains a top priority for most homeowners. We regularly balance modern open layouts with these traditional Vastu principles without compromising the contemporary aesthetic.
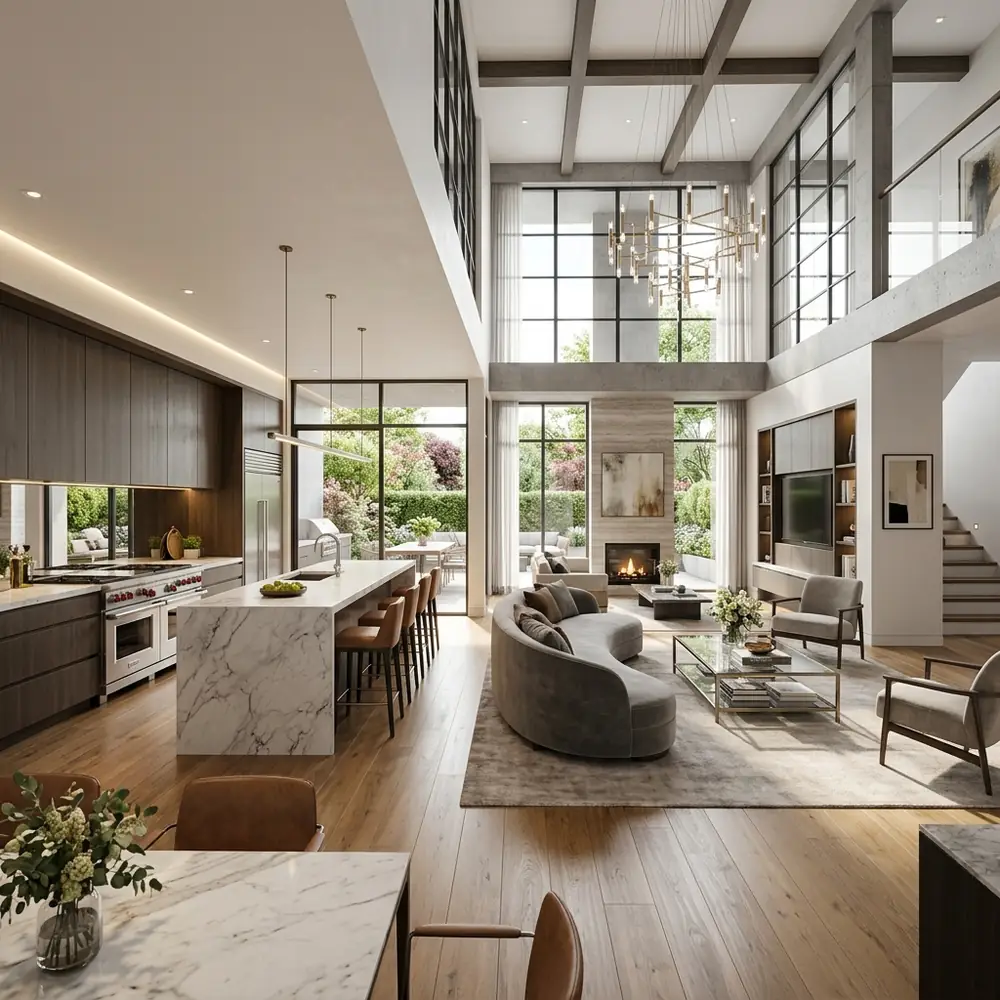
Lighting is another major area where you should invest heavily. Layered lighting, combining ambient, task and accent lights, completely changes the mood of a room. Think about adding concealed cove lighting in your false ceilings, track lights to highlight your art collection and automated smart lighting systems from brands like Lutron or Philips Hue. Upgrading to centralized HVAC systems like Daikin or OGeneral VRV requires ceiling height planning, which is why MEP design happens long before the false ceiling goes up.
Ready to Transform Your Villa's Interiors?
Our expert design team translates your vision into stunning 3D reality before we start building.
Modern Villa Elevation Redesign and Exteriors
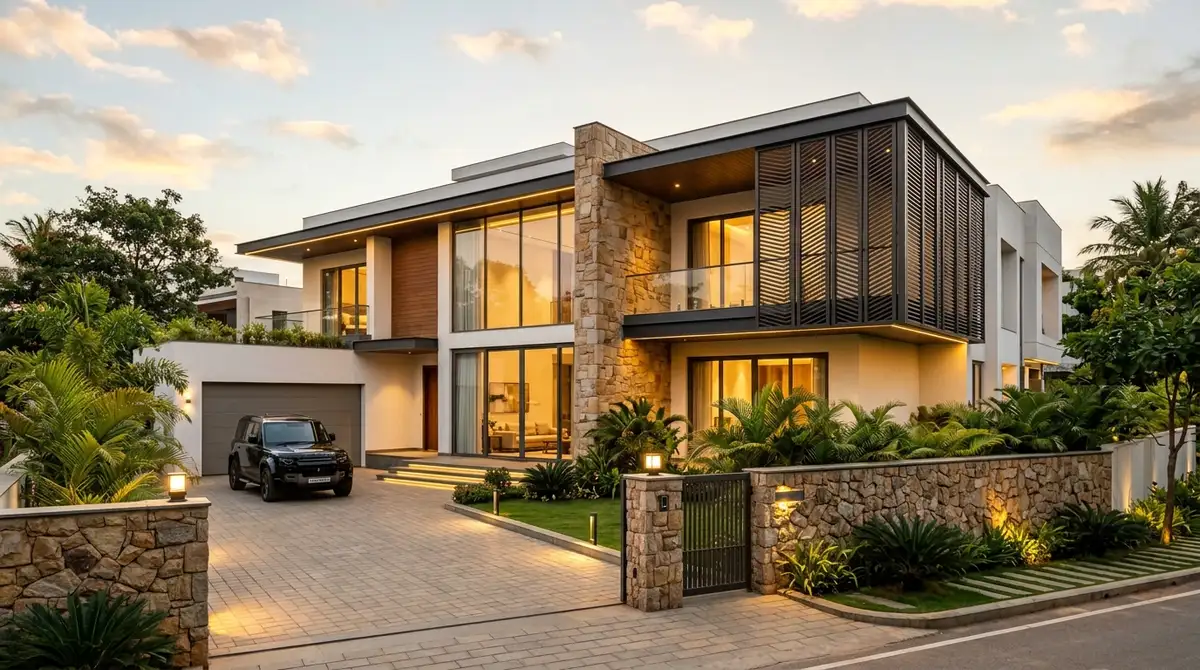
A modern villa elevation redesign completely upgrades your property's curb appeal. By introducing elements like High-Pressure Laminate (HPL) panels, CNC metal louvers and large glass facades, you can transform an outdated exterior into a modern, attractive property while improving natural light and ventilation.
Your home’s exterior makes the first statement. If the inside is a smart, modern haven, the outside shouldn’t look like it was built in the early 2000s.
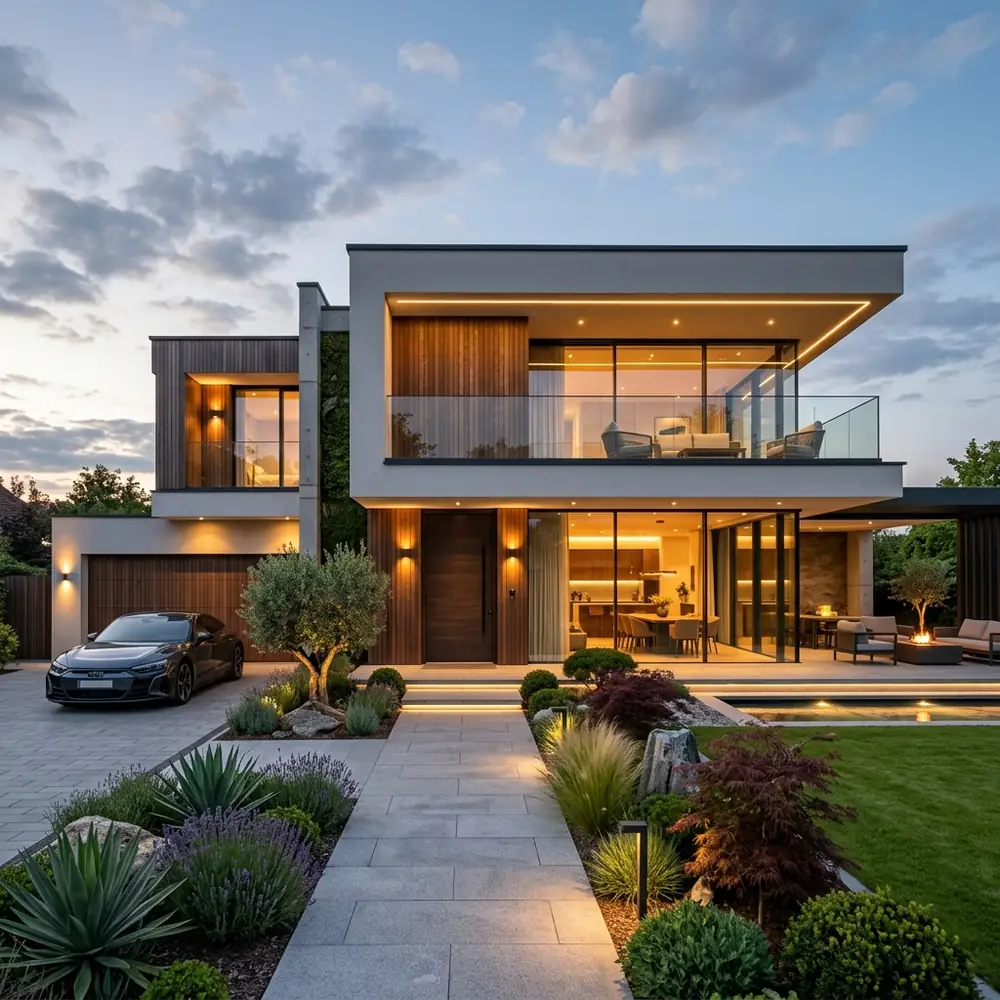
A modern villa elevation redesign involves way more than just a fresh coat of exterior paint. We often strip the old facade entirely down to the brickwork. You can add impressive double-height entrance structures, replace small boxed windows with floor-to-ceiling toughened glass and use premium exterior cladding materials like natural stone veneers or weather-resistant Shera boards. These changes drastically improve the property’s street presence, modern appeal and overall market value.
When planning the exterior, do not forget the landscaping and boundary walls. A well-designed driveway with proper ambient pathway lighting sets the luxury tone before you even step through the front door. We always recommend getting a photorealistic 3D exterior render approved before ordering any facade materials. This lets you visualize the exact color combinations in daylight and evening lighting conditions.
Understanding Villa Remodeling Cost Per Sq Ft
The villa remodeling cost per sq ft in India currently ranges from ₹1,500 to ₹3,500+ depending on the scope of civil changes and the luxury tier of finishing materials. A detailed Bill of Quantities (BOQ) is necessary to lock in costs and prevent sudden budget escalations during construction.
Let’s talk numbers. This is usually where the anxiety hits hard for homeowners.
People constantly ask me for a flat rate, but the villa remodeling cost per sq ft varies wildly based on your specific choices, much like estimating new home construction costs. If you are just changing floor tiles, repainting and doing some minor carpentry, you sit at the lower end of the spectrum. If you are knocking out structural walls, upgrading the entire plumbing and electrical network, importing Italian marble and installing high-end Grohe or Kohler bathroom fittings, you move to the premium tier.
To avoid nasty surprises, you need a detailed Bill of Quantities (BOQ) before the actual work starts. A BOQ lists every single item, from the brand of cement to the exact model of door hinges, along with its unit price. This document is your main financial protection. Without it, local contractors will lowball the initial estimate just to win the job and then hit you with “extra charges” every single week as the project progresses.
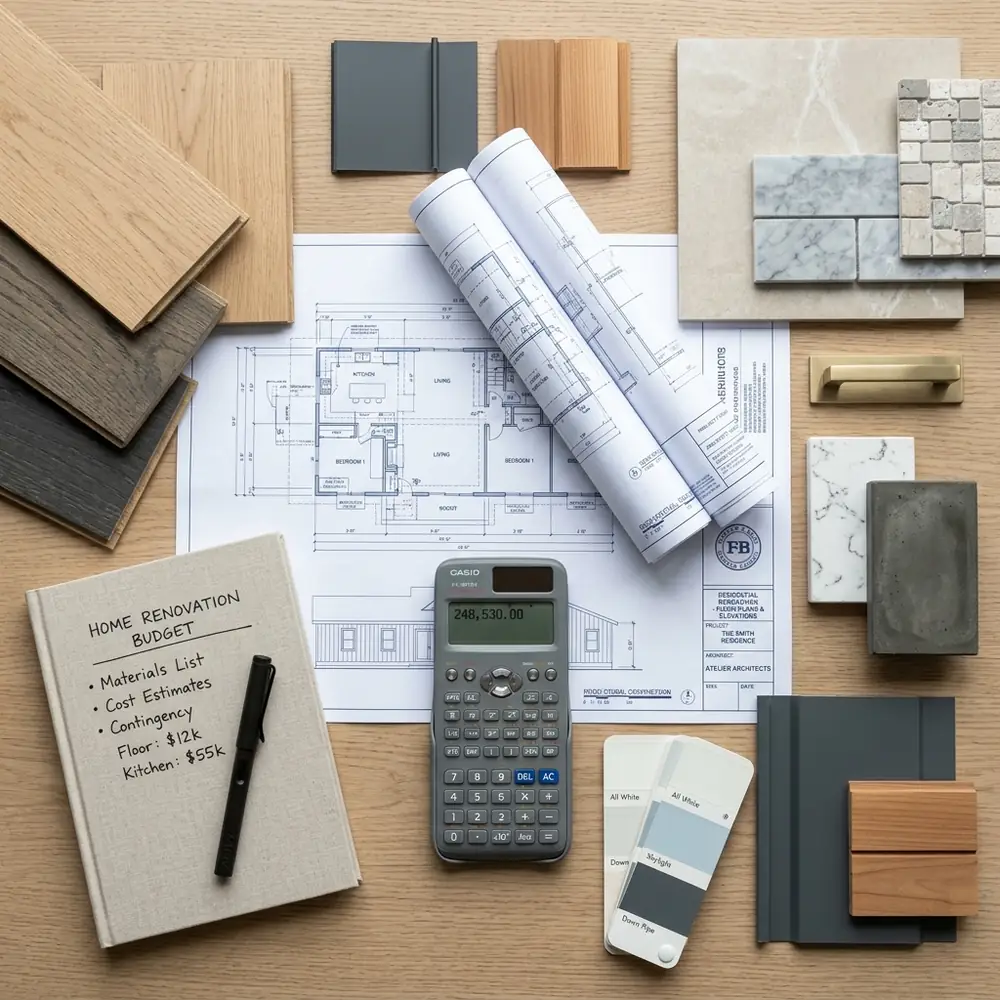
If you need a rough estimate for your specific property size, you can always reach out to our estimating team for a transparent, no-nonsense breakdown. It is better to know the real costs upfront than to run out of funds halfway through a major remodel.
Why Choose Turnkey Luxury Home Renovation Contractors?
Hiring turnkey luxury home renovation contractors provides a single point of accountability for your entire project. The turnkey villa renovation process integrates architectural design, civil execution and interior finishing under one contract, ensuring penalty-backed timelines and eliminating the stress of managing multiple uncoordinated vendors.
Here is the honest truth about major renovations: coordinating a plumber, an electrician, a carpenter and a civil mason is a full-time job. If you try to manage them individually, they will inevitably blame each other when something goes wrong. The plumber will say the mason didn’t leave the right gap in the wall; the mason will say the electrician broke the freshly done plaster.
You simply do not have time to run to hardware stores during your workday or referee arguments between daily wage laborers.
The turnkey villa renovation process solves this massive headache entirely. When you hire experienced luxury home renovation contractors like Sarovar Builders, you sign exactly one contract. We handle the 3D design, source the premium materials directly from manufacturers, manage the specialized labor teams and hand over the keys when the home is spotless and ready. If there is a delay, a material shortage or a minor defect, it is entirely our responsibility to fix it. This single-point accountability is the only way to execute a high-end residential construction process or renovation project peacefully. We follow the strict guidelines set by the National Building Code of India to ensure everything is legally compliant and structurally sound.
Want a Stress-Free Renovation Experience?
Stop chasing vendors. Let our turnkey construction experts handle your luxury home makeover step by step, from start to finish.
FAQ
What are the first steps in a luxury home makeover step by step?
The very first step is conducting a professional structural audit of your existing property to check the load-bearing capacity. Once safety is confirmed, you move on to 3D architectural design, finalizing the BOQ and obtaining any necessary municipal approvals before demolition starts.
How do I ensure my home layout modification is Vastu compliant?
Work directly with an architect who understands both modern spatial design and traditional Indian principles. They will map the cardinal directions on your floor plan and strategically place the kitchen (ideally South-East), master bedroom (ideally South-West) and entrance to align with Vastu without ruining the modern aesthetic.
What is the typical full house renovation timeline?
A comprehensive luxury remodel generally takes between 6 to 9 months. This timeline accounts for structural changes, complete MEP rewiring, custom interior joinery and premium finishing work. Weather conditions like heavy monsoons in India can slightly extend this period due to extended curing times for plaster and concrete.
Are structural architectural changes for old homes safe?
Yes, they are completely safe provided they are planned by a qualified structural engineer. Removing load-bearing walls requires installing heavy-duty steel I-beams or additional RCC columns to transfer the roof load safely down to the foundation. You should never allow a local mason to break structural walls without an engineer’s approval.
Need Expert Construction Advice?
Speak directly with our architects and engineers about your specific requirements.
Ready to Start Your Construction Project?
Contact Sarovar Builders for expert construction, interior design and renovation services in Indore.
Get a Free Quote →