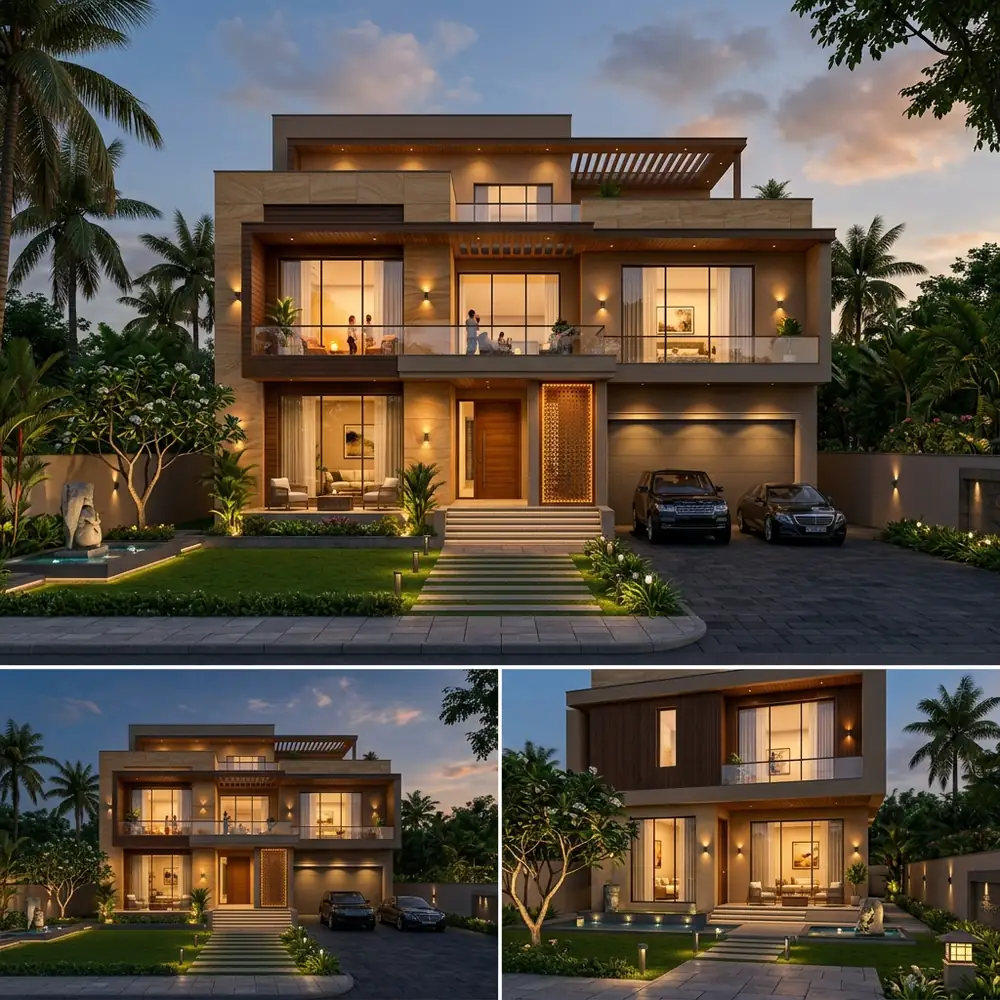
Building a house in Indore is a major financial milestone. You spend months saving up, securing a loan and finding the perfect plot. But when construction begins, many homeowners panic. The walls going up don’t match the picture in their head. The rooms feel smaller. The window placement suddenly seems wrong.
This disconnect happens because most people cannot visualize a three-dimensional space from a flat 2D paper plan. You end up asking the contractor to break down a freshly built wall, wasting materials, time and ₹25 lakh of your hard-earned money.
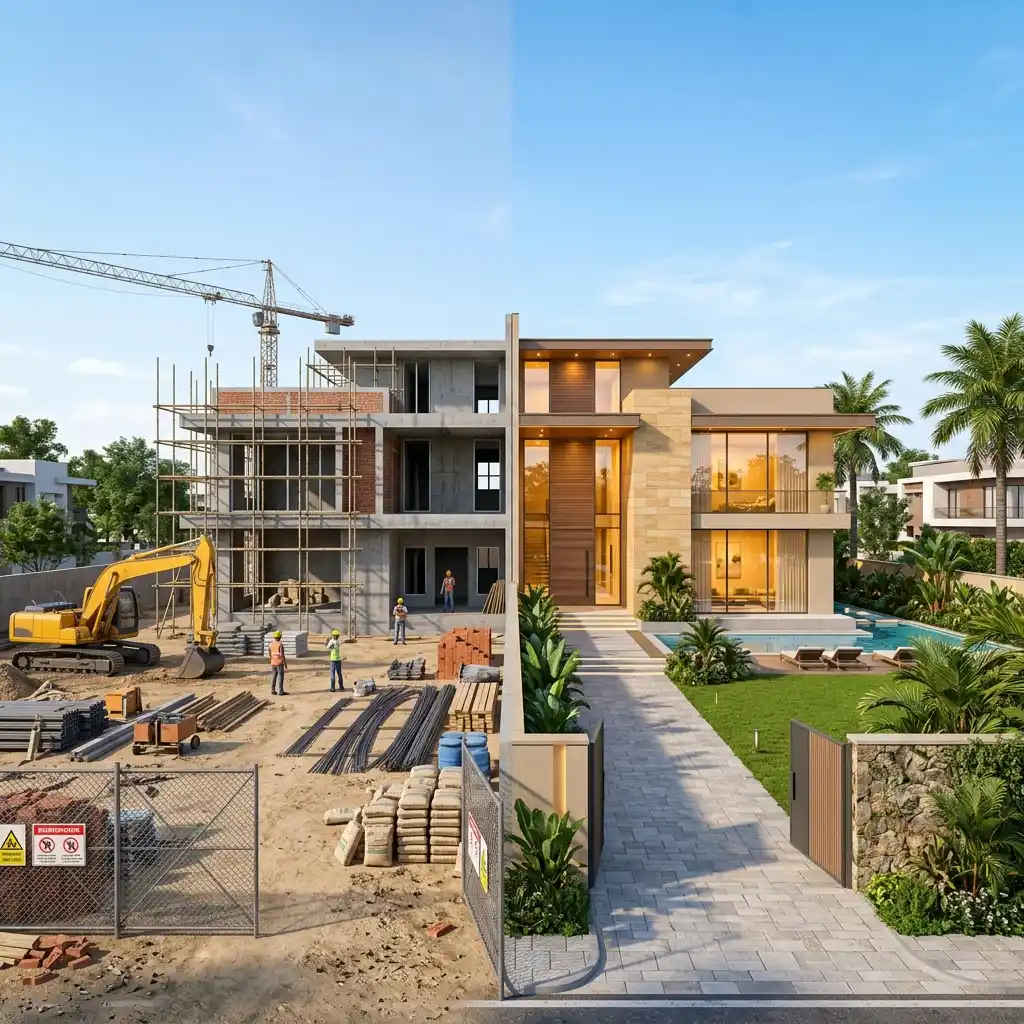
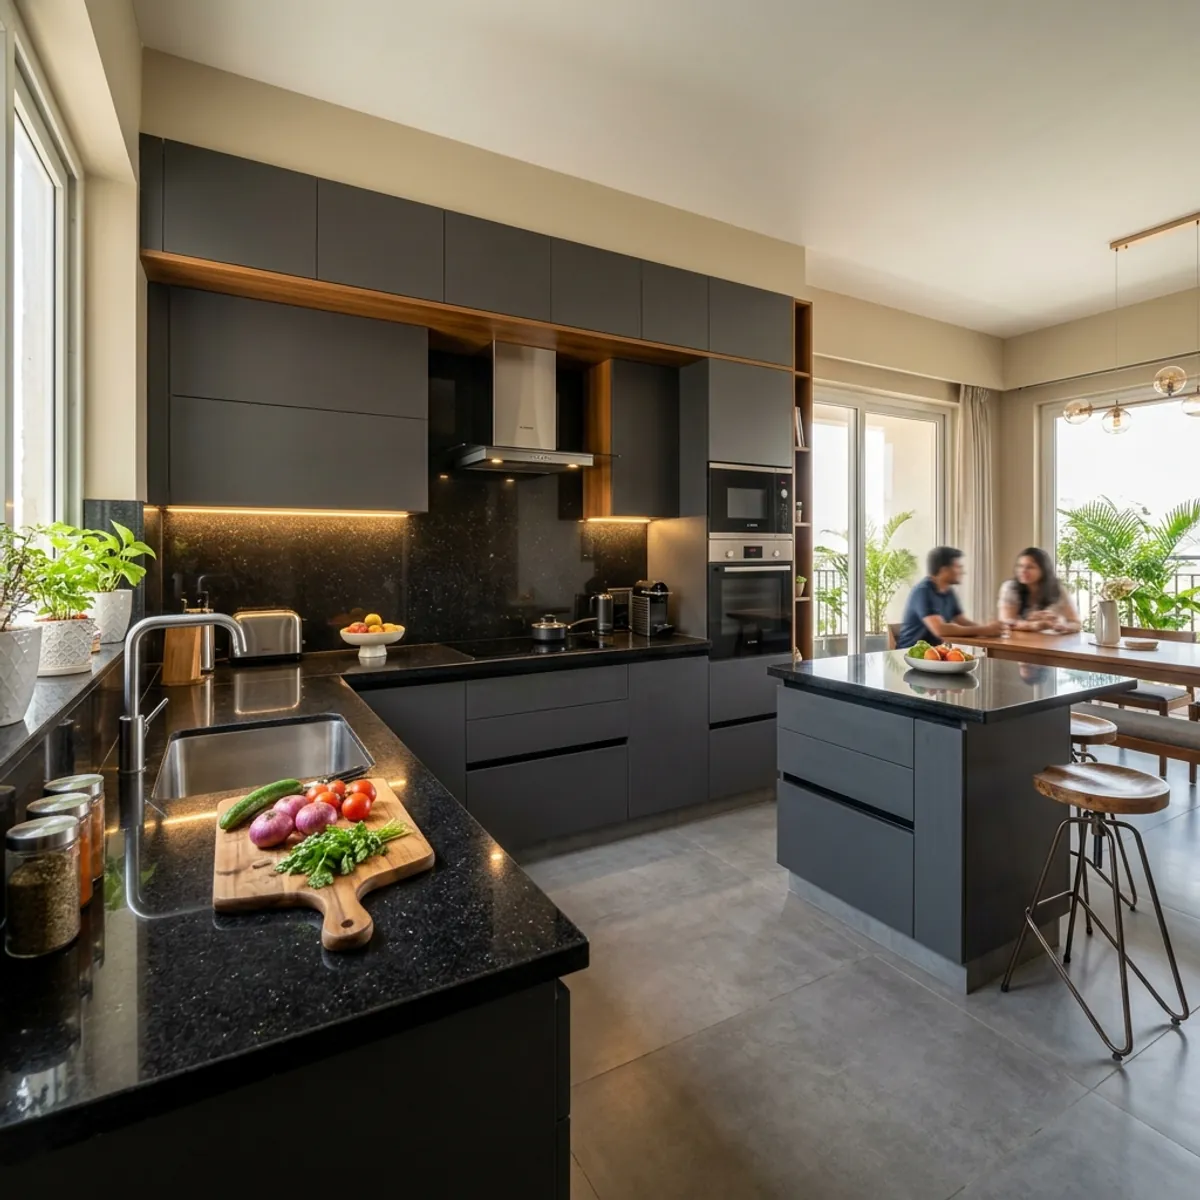
The benefits of 3d architectural walkthroughs for home construction solve this exact problem. Before a single brick is laid on your plot, you can virtually walk through your future home. You see the sunlight hitting the living room floor, the exact height of your kitchen counters and how your facade looks from the street. Let’s look at why skipping this step is the most expensive mistake you can make during home building.
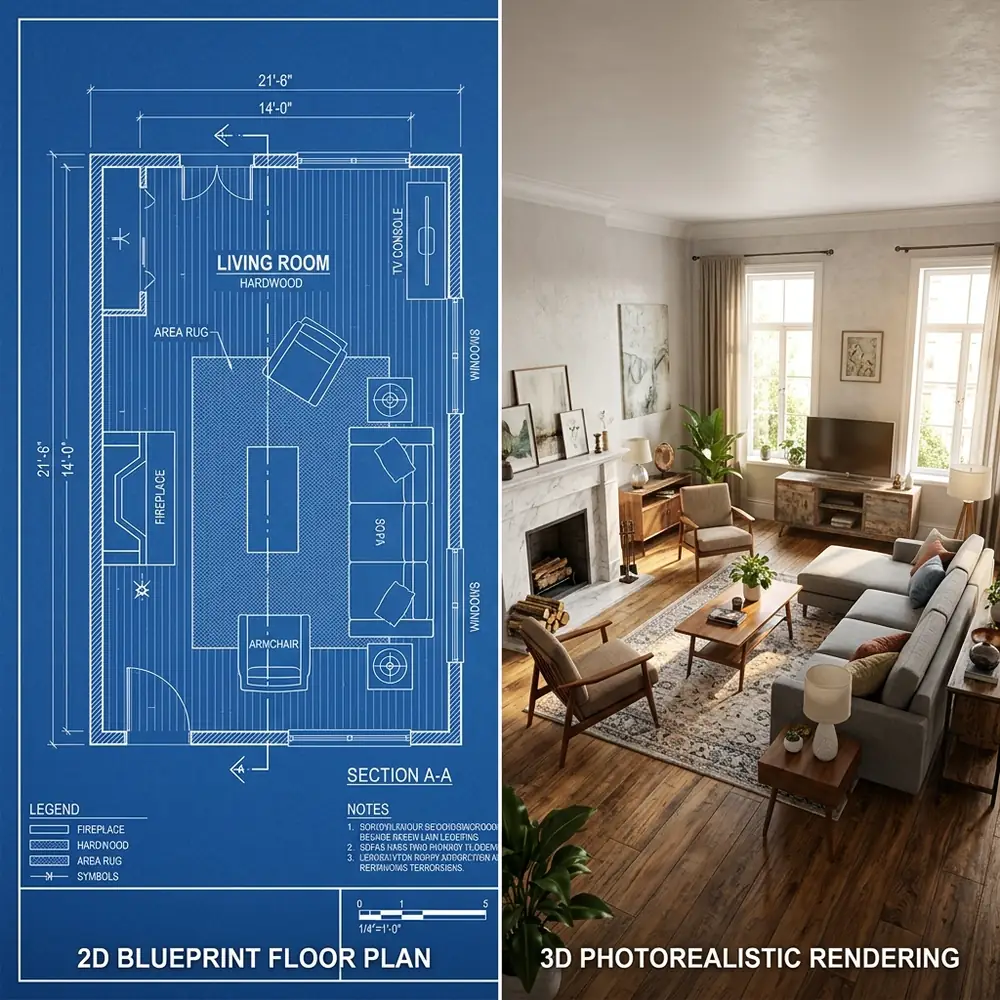
The Difference Between 2D Floor Plan and 3D Rendering
The main difference between 2D floor plan and 3D rendering is dimension and realism. A 2D plan provides technical measurements for builders, while a 3D rendering gives homeowners a photorealistic preview of space, lighting and textures, eliminating guesswork before construction begins.
A standard 2D floor plan is essentially a technical map. It shows you the layout from a bird’s-eye view, with lines indicating walls and arcs representing doors. For structural engineers and masons, this document is everything. For a homeowner, it is often confusing.
When you look at a 12x14 feet bedroom on paper, it’s difficult to judge if your king-size bed and wardrobe will fit comfortably without making the room feel cramped. This is where 3d architectural visualization indore steps in.
A 3D render takes those flat lines and builds a digital twin of your home. It applies real-world textures like wood grains, marble flooring and paint colours. You don’t just see a line for a window; you see the view through that window and how the morning light enters the room. This clarity replaces anxiety with confidence.
Preventing Construction Mistakes with 3D Design
Preventing construction mistakes with 3D design happens by identifying spatial conflicts digitally. Homeowners can spot awkward door swings, low ceilings, or poor natural lighting in the 3D model, allowing architects to fix issues before spending money on actual physical materials.
Most construction disputes between homeowners and contractors stem from miscommunication. The client imagines one thing, but the builder executes another based on their interpretation of the 2D drawing.
Preventing construction mistakes with 3D design is the primary reason structural design firms insist on this step. Imagine you wanted a modern glass balcony, but the 2D plan wasn’t clear about the railing height. Once it’s built, changing it means breaking concrete.
In a digital walkthrough, you can spot these errors immediately. You might realize the hallway is too narrow, or the kitchen island blocks the refrigerator door. Catching these issues on a computer screen costs nothing to fix. Fixing them on-site costs lakhs and delays your residential construction process by weeks. By using 3d building models india, you get exactly what you expect.
Want to See Your Dream Home Before It's Built?
Stop guessing with flat paper plans. Let our 3D design experts show you a photorealistic walkthrough of your future home.
Perfecting Your Exterior with 3D House Design
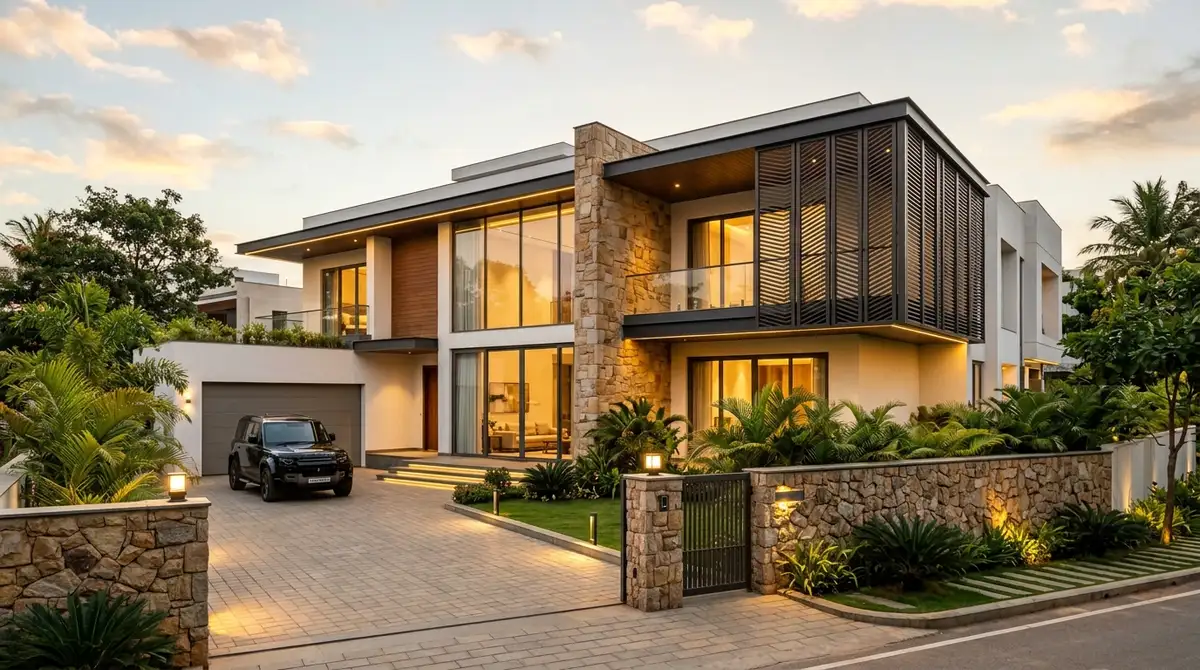
A professional 3D house design exterior in MP allows you to test different facade materials, paint colors and architectural styles virtually. This ensures your home looks cohesive and aesthetically pleasing from the street before ordering exterior finishes.
Your home’s exterior is its first impression. Many builders in Madhya Pradesh still rely on rough sketches for elevations, which often leads to disappointing final results. You might choose a stone cladding based on a small sample, only to find it looks overwhelming when applied to the entire front facade.
3d house design exterior mp services eliminate this risk. You can view your home from multiple angles, at different times of the day. You can swap out the stone cladding for wooden louvres or experiment with different gate designs with a few clicks. This freedom to experiment digitally guarantees that the final physical construction matches your taste perfectly.
Key Visual Elements Tested in 3D:
Evaluating the Benefits of 3D Architectural Walkthroughs for Home Construction Cost
The 3D rendering services cost in India typically ranges from ₹5,000 to ₹25,000 depending on the project's complexity and detail level. While it seems like an extra expense, this investment pays for itself by preventing costly on-site material wastage and rework.
When budgeting for construction, you might wonder if paying for a digital model is necessary. Some contractors might even tell you it’s a waste of money. But let’s look at the numbers.
The 3d rendering services cost india is usually a tiny fraction of your overall construction budget. If your total building cost is ₹80 lakh, spending ₹15,000 on a high-quality 3D walkthrough is practically negligible.
Compare that to the cost of rework. Tearing down a wrongly placed 10-foot brick wall, cleaning the debris and rebuilding it correctly will easily cost you more than the entire 3D rendering package. By investing in home rendering services indore, you buy peace of mind. You are essentially purchasing an insurance policy against bad design decisions.
Choosing 3D Elevation Designers in Indore
When selecting 3D elevation designers in Indore, review their portfolio for realistic lighting and texture details. Ensure they understand local building codes and materials available in Madhya Pradesh so their digital designs can actually be built in reality.
Not all 3D renders are created equal. Some freelancers produce basic, blocky models that look like video game graphics from the 90s. These offer very little value because they lack realistic lighting and accurate material representation.
When you hire 3d elevation designers in indore, you need professionals who bridge the gap between art and engineering. The design must be beautiful, but it also must be structurally viable. A good designer knows that the specific Italian marble they place in the 3D model must actually be procurable in the local market. They understand the harsh Indian sun and will accurately simulate how it enters your south-facing windows.
At Sarovar Builders, our in-house design team ensures that the 3D model directly translates into accurate working drawings for the site team.
Ready to Start Your Construction Journey?
Work with a transparent, design-led construction company. We bring your vision to life digitally before we start building physically.
BIM for Residential Construction: The Future
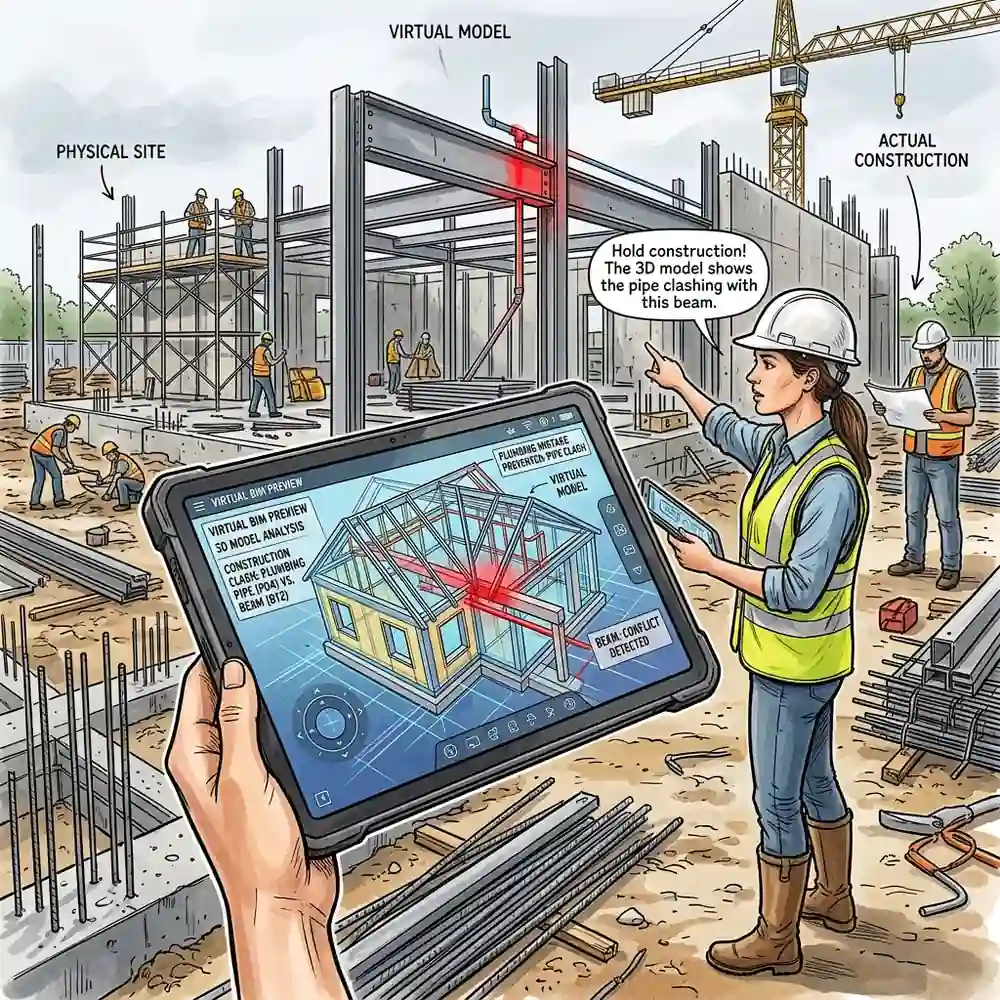
BIM for residential construction integrates 3D models with structural, electrical and plumbing data. This advanced technology ensures pipes don't clash with structural beams, creating a clash-free execution plan that saves time and money for Indian homeowners.
While standard 3D rendering focuses purely on aesthetics, like how the house looks, the industry is slowly shifting towards BIM for residential construction. Building Information Modeling (BIM) goes much deeper.
A BIM model is an intelligent 3D model. It doesn’t just show a wall. It knows what that wall is made of, its thermal properties and its cost. It maps out the hidden plumbing lines and electrical conduits inside those walls.
For a homeowner, this means zero nasty surprises on site. The plumber won’t accidentally drill through a load-bearing column because the software already flagged the conflict during the design phase. It brings commercial-level precision to residential home building in Indore.
You shouldn’t leave your life savings to chance or the imagination of a local contractor. Insisting on a 3D walkthrough gives you absolute control over the final product.
FAQ
Why you need a 3D walkthrough before building a house?
You need a 3D walkthrough to visualize the exact space, lighting and material finishes of your future home. It helps you identify design flaws and spatial issues digitally, preventing costly demolition and rework during the actual construction process.
What is the difference between 2D floor plan and 3D rendering?
A 2D floor plan is a flat, technical drawing showing layout and dimensions from above, mostly for builders. A 3D rendering is a photorealistic, three-dimensional digital model that lets homeowners clearly see depth, textures and realistic spatial proportions.
How much do 3D rendering services cost in India?
The cost of 3D rendering services in India varies widely, typically starting from ₹5,000 for basic exterior elevations and going up to ₹25,000 or more for comprehensive interior and exterior walkthroughs with high-quality photorealistic details.
Can 3D design really prevent construction mistakes?
Yes, 3D design prevents construction mistakes by allowing you to spot awkward layouts, clashing elements and incorrect proportions on a screen. Fixing a digital mistake takes minutes and costs nothing, unlike tearing down physical brick walls on site.
Does Sarovar Builders provide 3D walkthroughs?
Yes, Sarovar Builders provides detailed 3D architectural visualization and walkthroughs before beginning any physical construction, ensuring our clients have a clear and accurate understanding of their new home.
Need Expert Construction Advice?
Speak directly with our architects and engineers about your specific requirements.
Ready to Start Your Construction Project?
Contact Sarovar Builders for expert construction, interior design and renovation services in Indore.
Get a Free Quote →